Shops & garages
More room for the vehicles, equipment, and projects that matter to you.
Our most popular: a detached shop or garage gives you space for the truck, tractor, mower, RV, tools, and projects that have outgrown the attached garage.
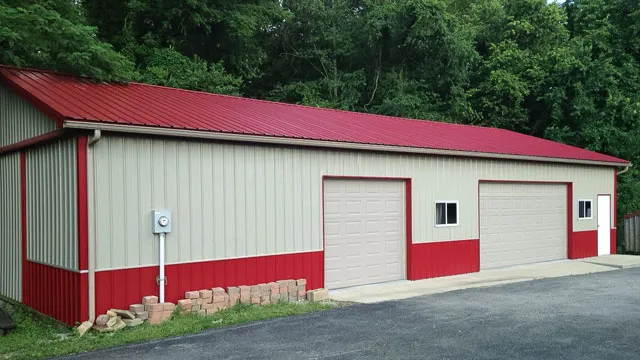
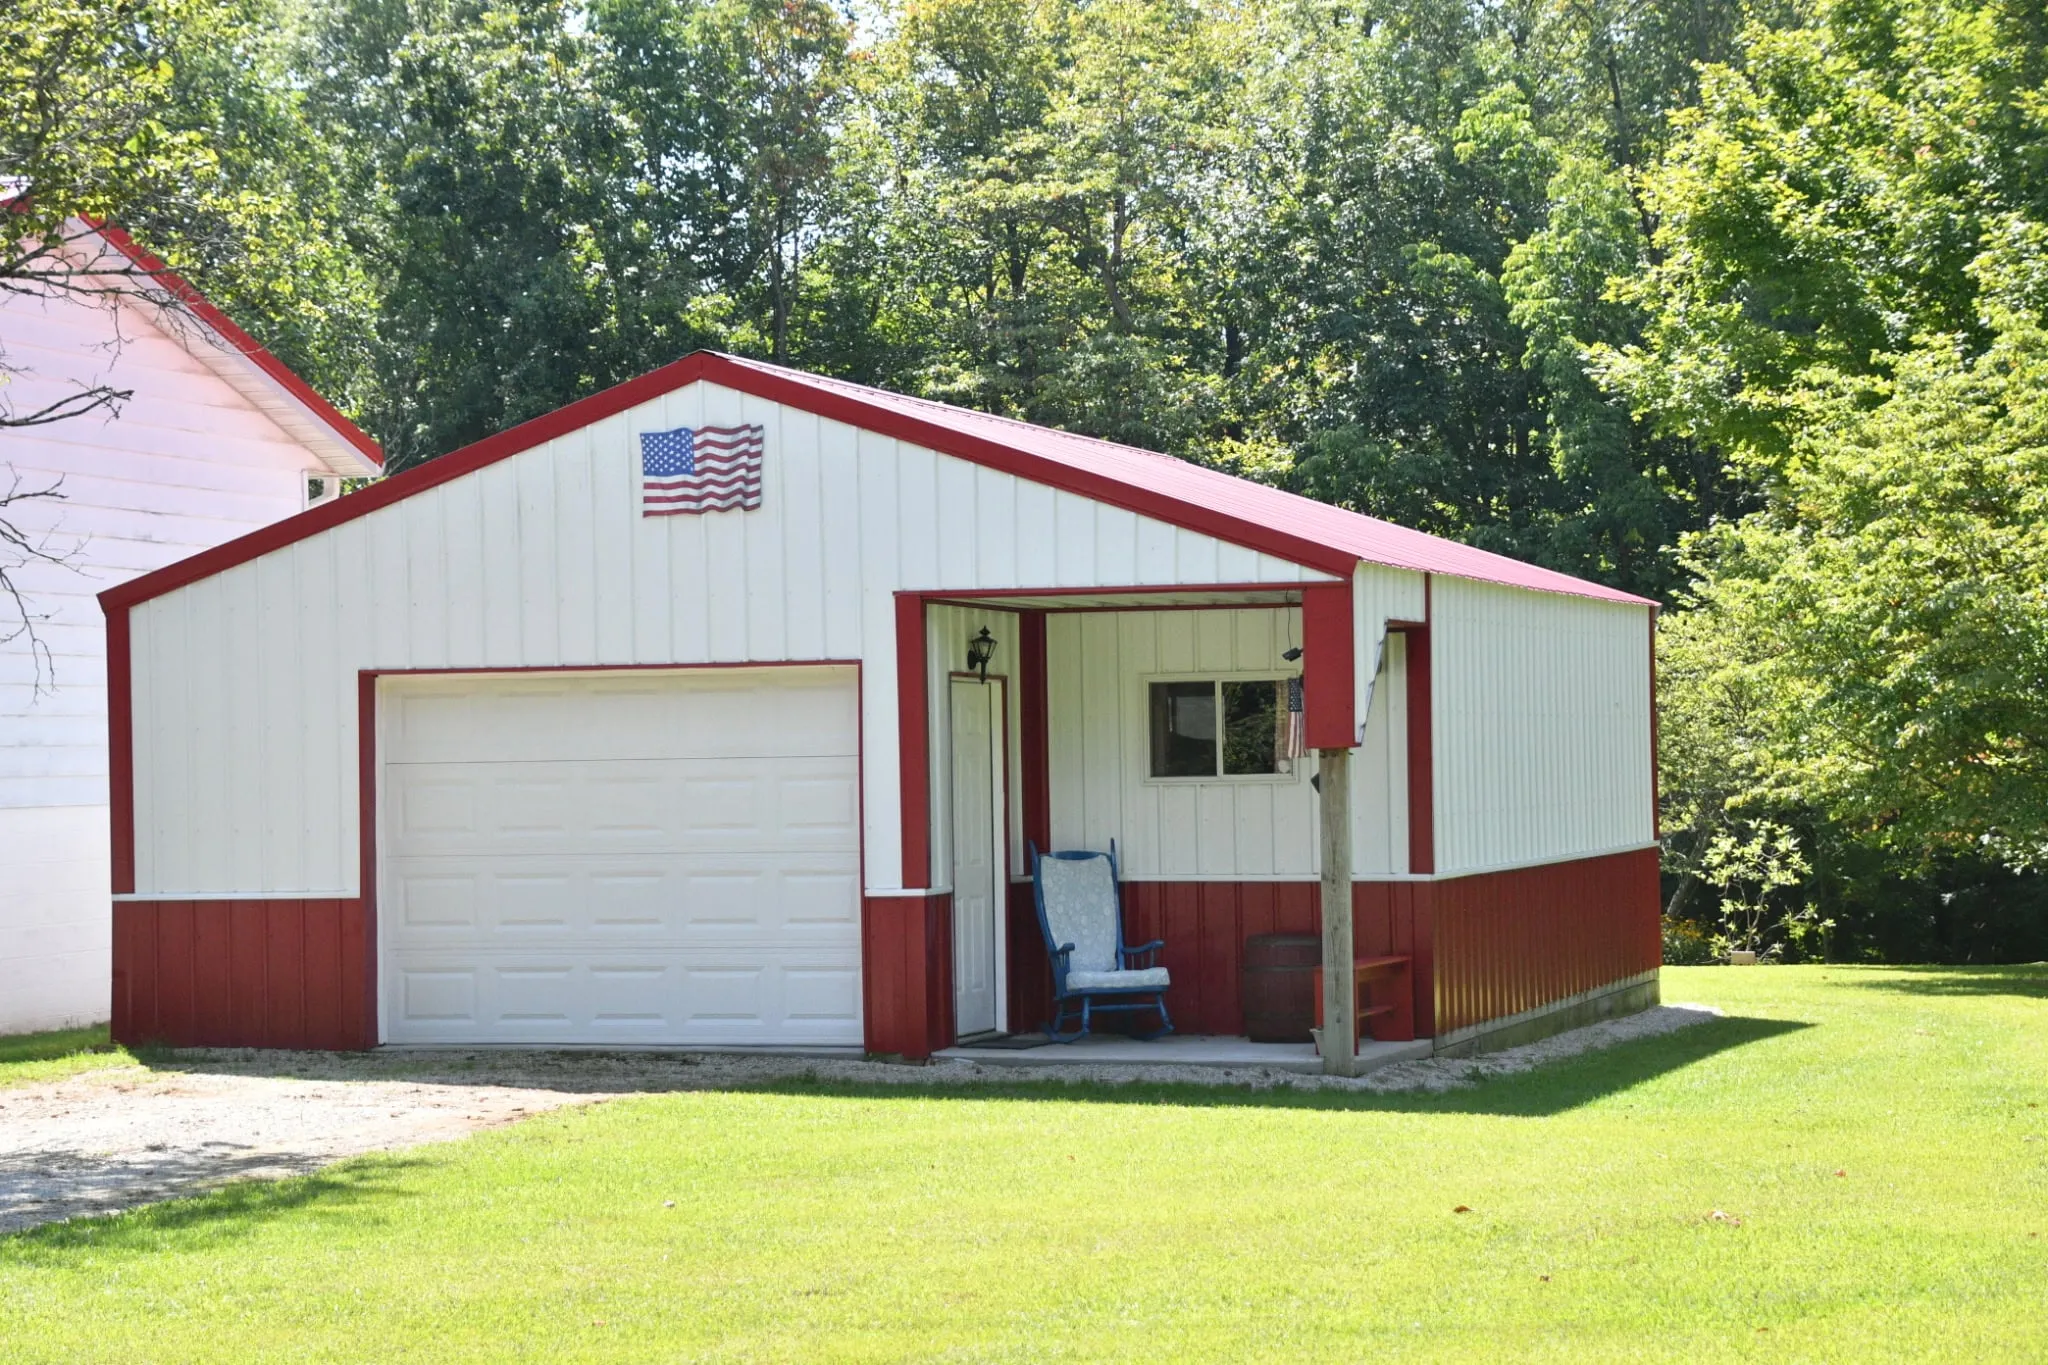
Why post-frame works so well for shops and garages
Post-frame construction uses treated columns, clear-span trusses, and metal roofing and siding to create a wide-open interior space.
That clear span means fewer obstacles when you are parking a trailer, moving equipment, or laying out a workshop. It also gives you flexibility in door and window location.
Your trusses are built at Madison Truss, and your metal is manufactured at Madison Metals, both at our Madison property. That local coordination helps keep the building moving from quote to build.
The size people actually build
These are the six most common footprints in Gosman’s job records — 7,144 buildings across nineteen counties since 2001. Use them as a starting point, not a limit.
Selecting the right building size involves more than just ground square footage. Wall height directly affects overhead clearance and vertical storage capacity. While 8 and 10 foot walls typically accommodate standard vehicles and lawn equipment, higher walls provide necessary room for larger trucks, campers, and heavy machinery.
Because track and spring hardware require overhead clearance, the usable opening for an overhead door is generally about one foot less than the wall height; account for this during early planning. Alternatively, sliding doors offer greater clearance for the same wall height. More about door sizes.
More of them
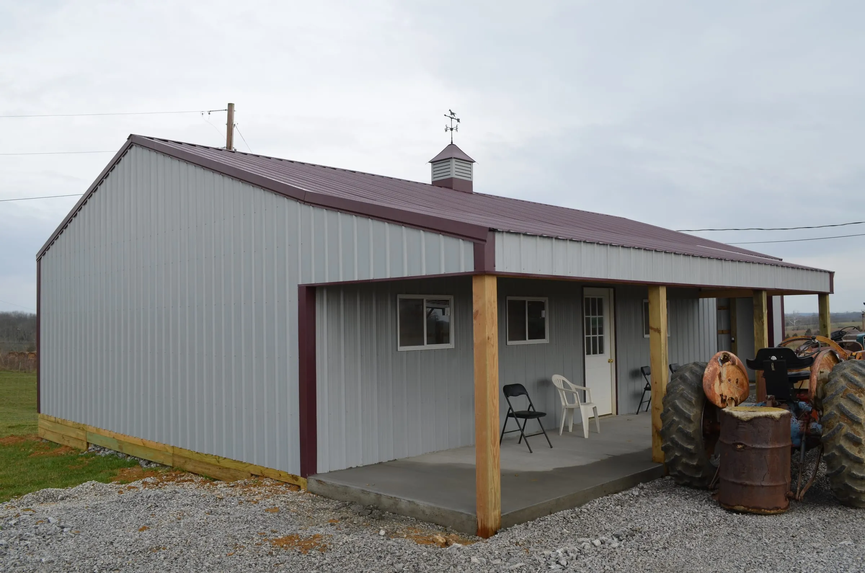
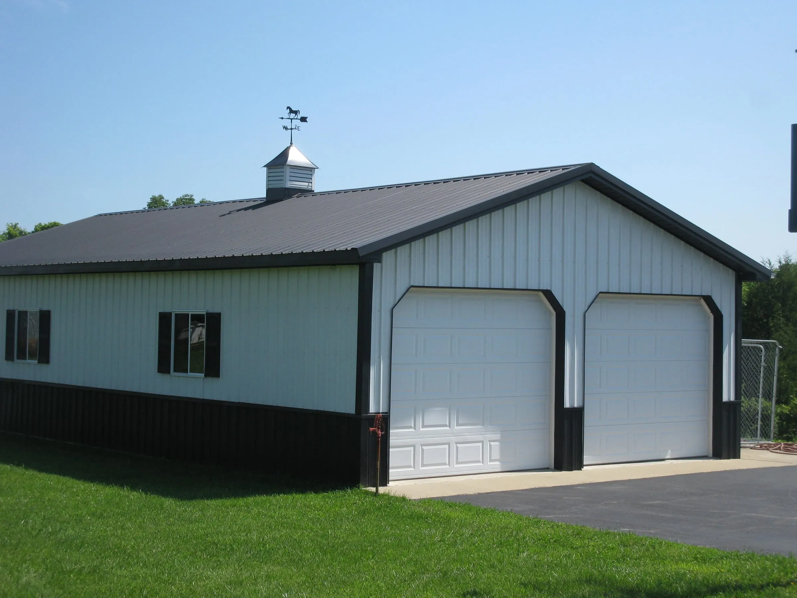
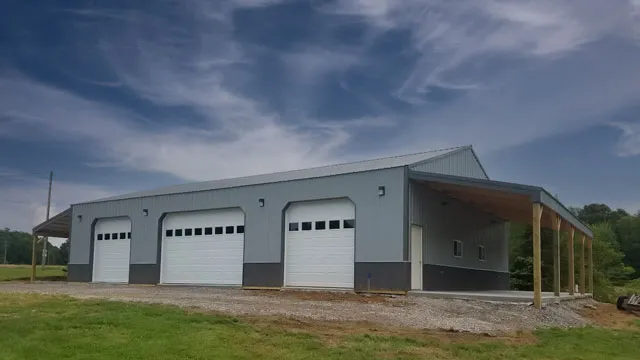
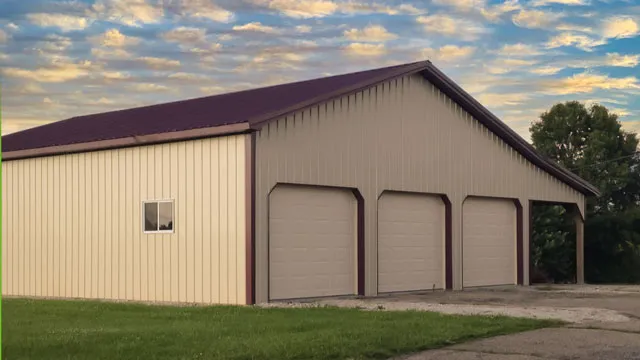
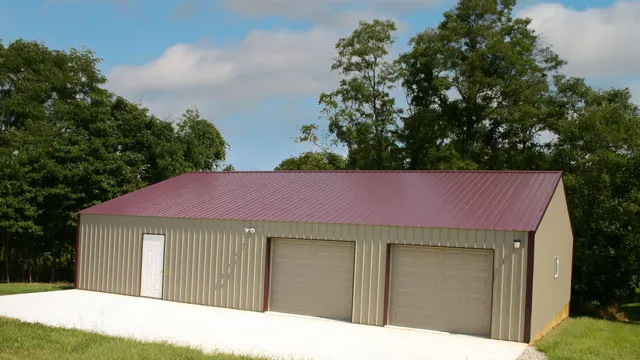
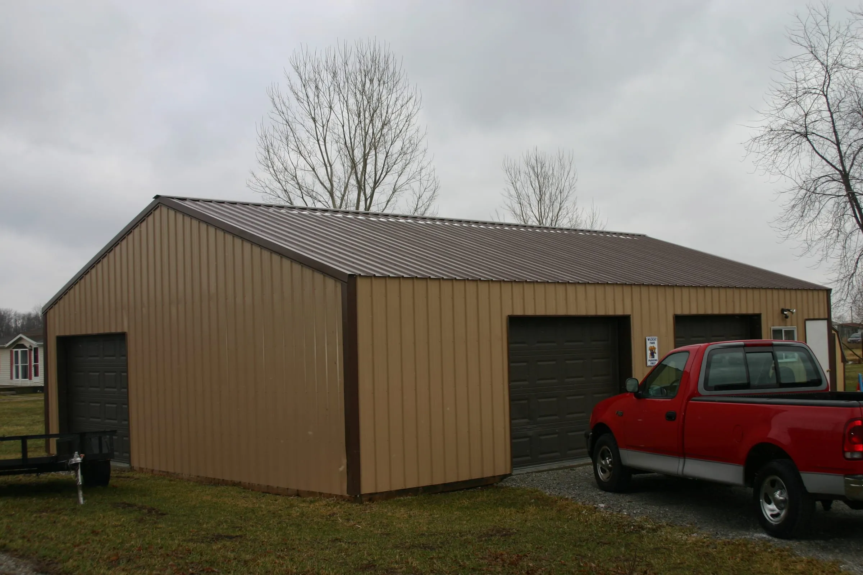
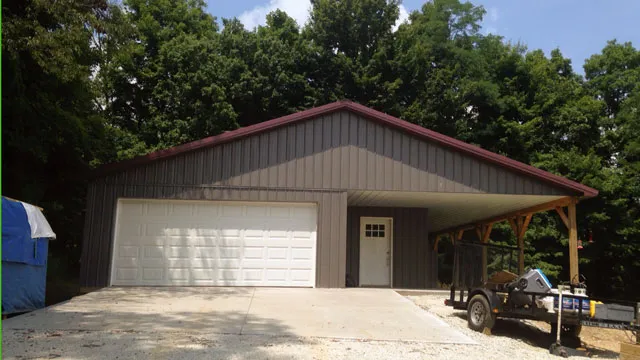
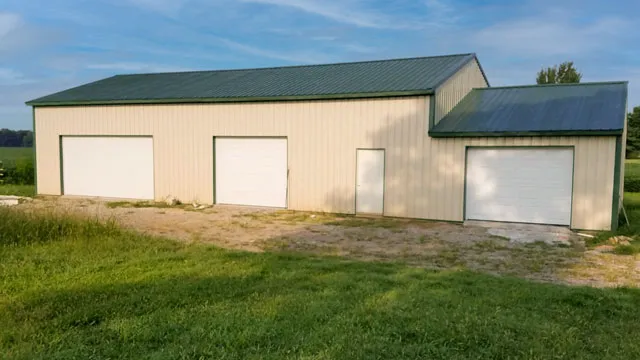
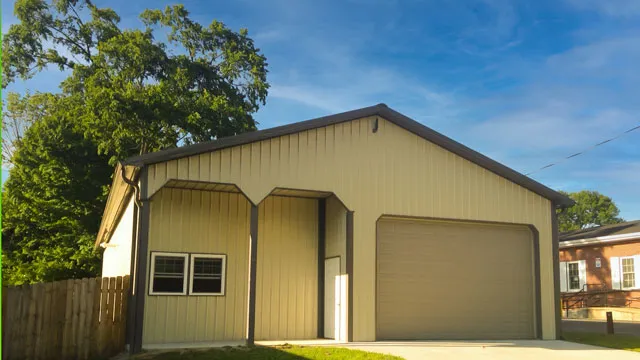
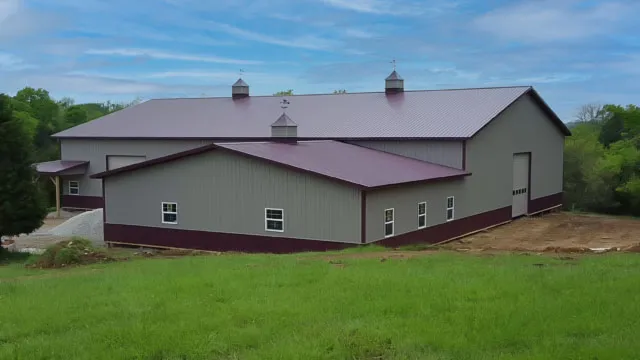
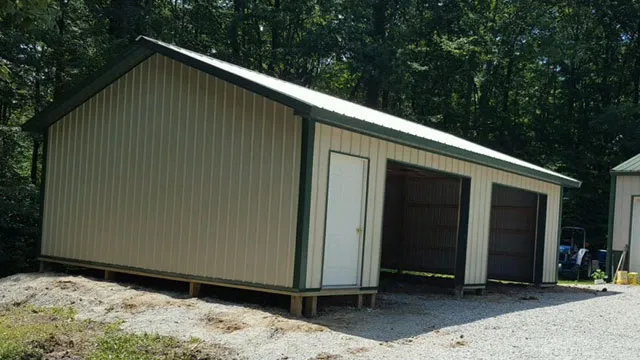
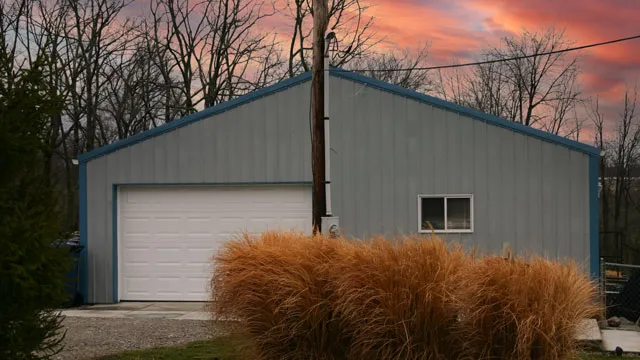
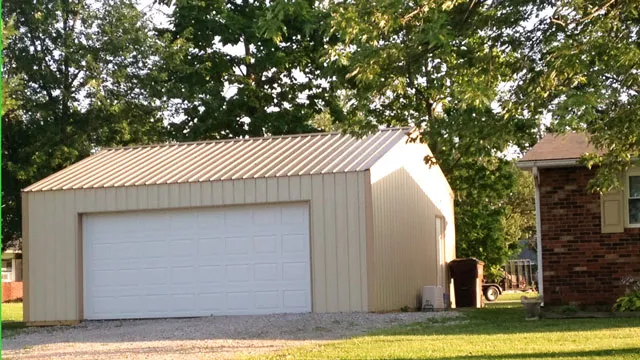
Real Gosman buildings, photographed on the properties they were built on.
What Gosman handles
We construct the building's exterior shell and can manage concrete and liner-panel options. Separate arrangements are required for interior framing, drywall, electrical, plumbing, and finishing work.
We do also sell the building as a kit if you would rather put it up yourself. Ask and we will price it either way.
Questions people ask
- What size shop should I build?
- Begin by identifying everything you plan to park or store in your building, while allowing extra room for future growth. A building sized for your present needs can easily feel cramped as you acquire additional vehicles, machinery, or projects. Although our standard sizes provide helpful benchmarks, customers frequently tell us they wish they had opted for a larger layout.
- Is the concrete floor included?
- Concrete is available and can be included in your quote. We coordinate the subcontracted pour as part of the job, so you do not have to arrange it separately. We use a 4,000-pound mix with fiber.
- Do you finish the inside?
- No. While we assemble the building shell and can include concrete and liner panels in your estimate, you will need to coordinate electrical, plumbing, drywall, interior framing, and finish work independently.
- How long does it take?
- Timing depends on the building, site readiness, weather, and the season. When we prepare your quote, we will give you the most current view of the schedule.
Tell us what you want to build.
Share your size, doors, options and county and we will give you a free quote.