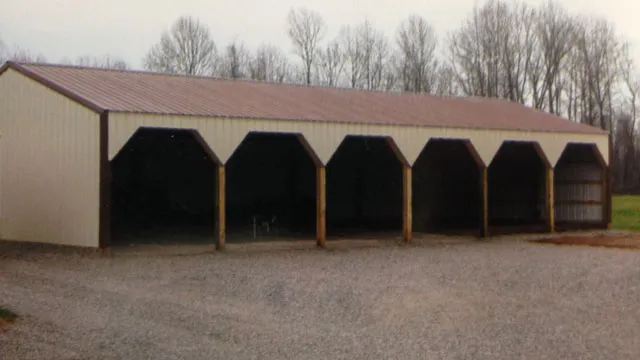
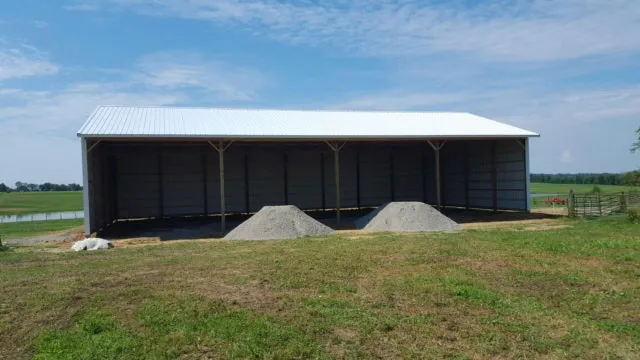
Open front
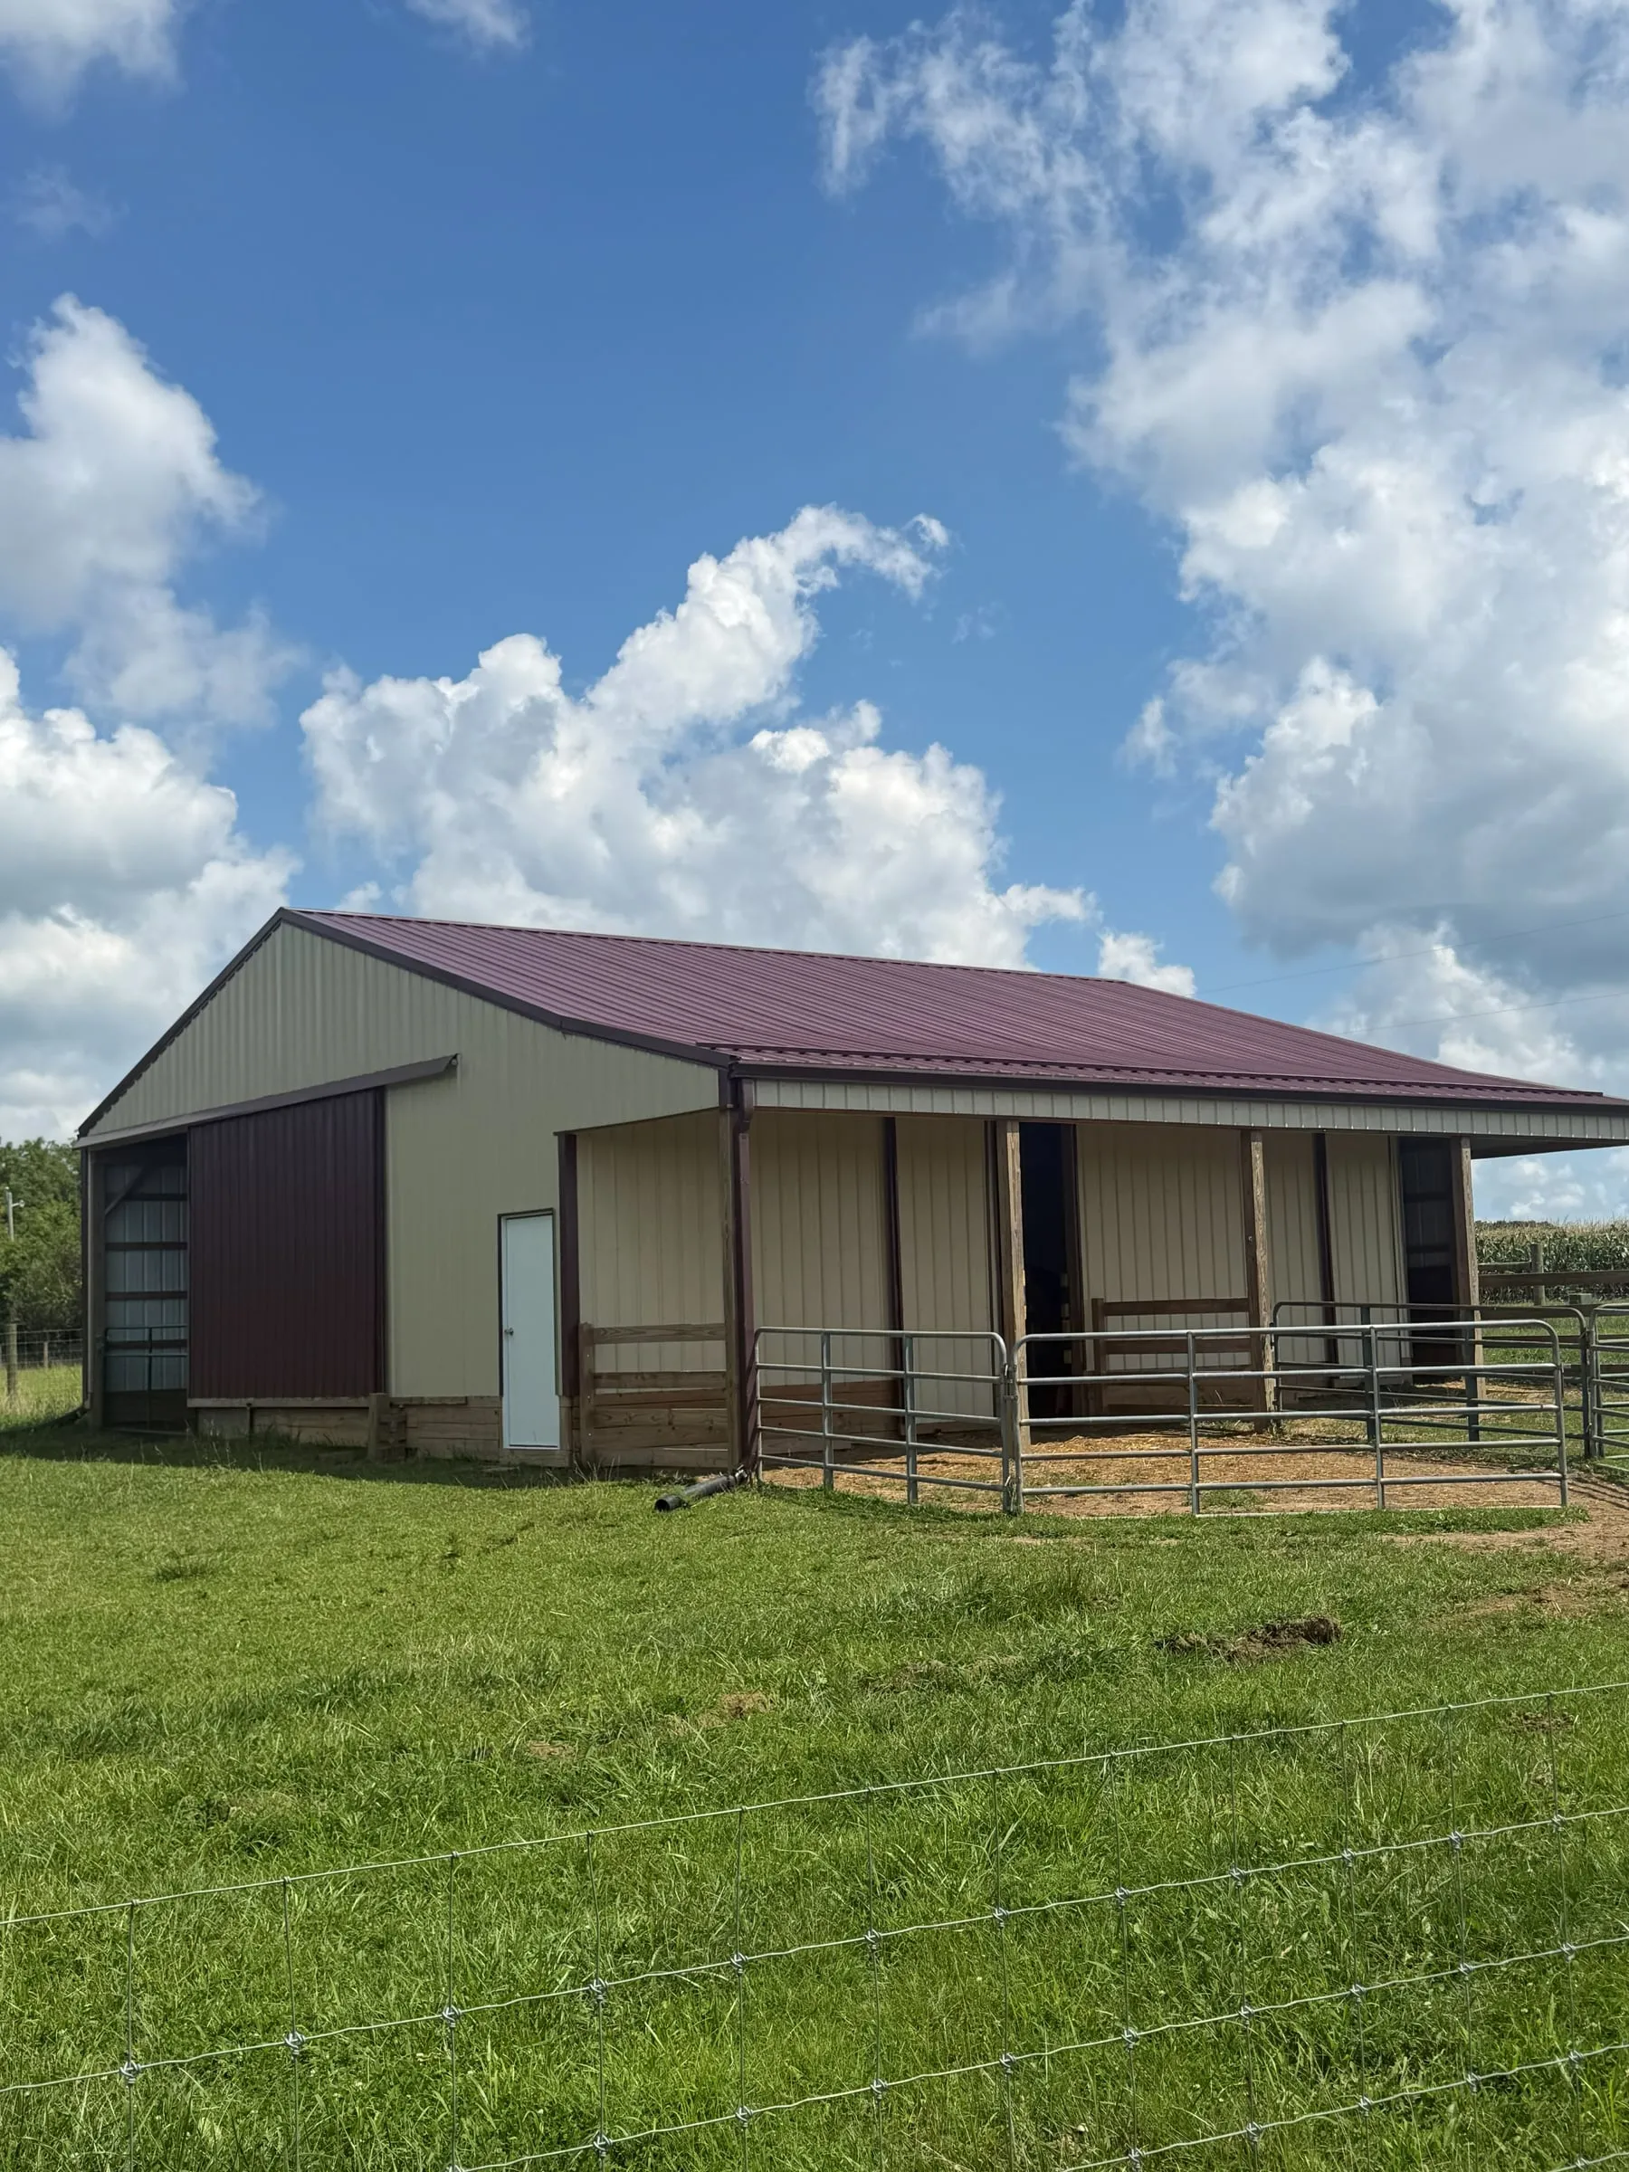
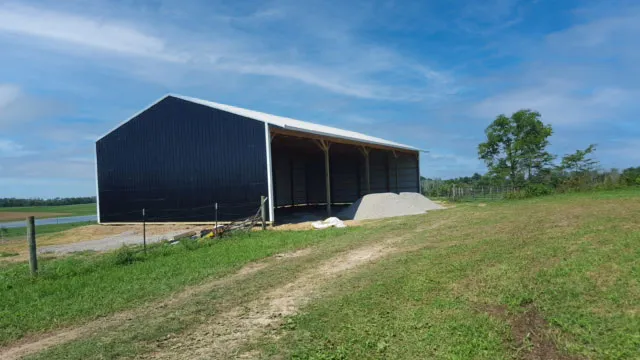
Posts, roof, and three walls create simple, economical cover for equipment, aggregate, or a building you may enclose later.
Farm buildings
Machine sheds, equipment storage, hay storage, livestock shelter, and farm shops built for Southeast Indiana and Northern Kentucky since 1974.
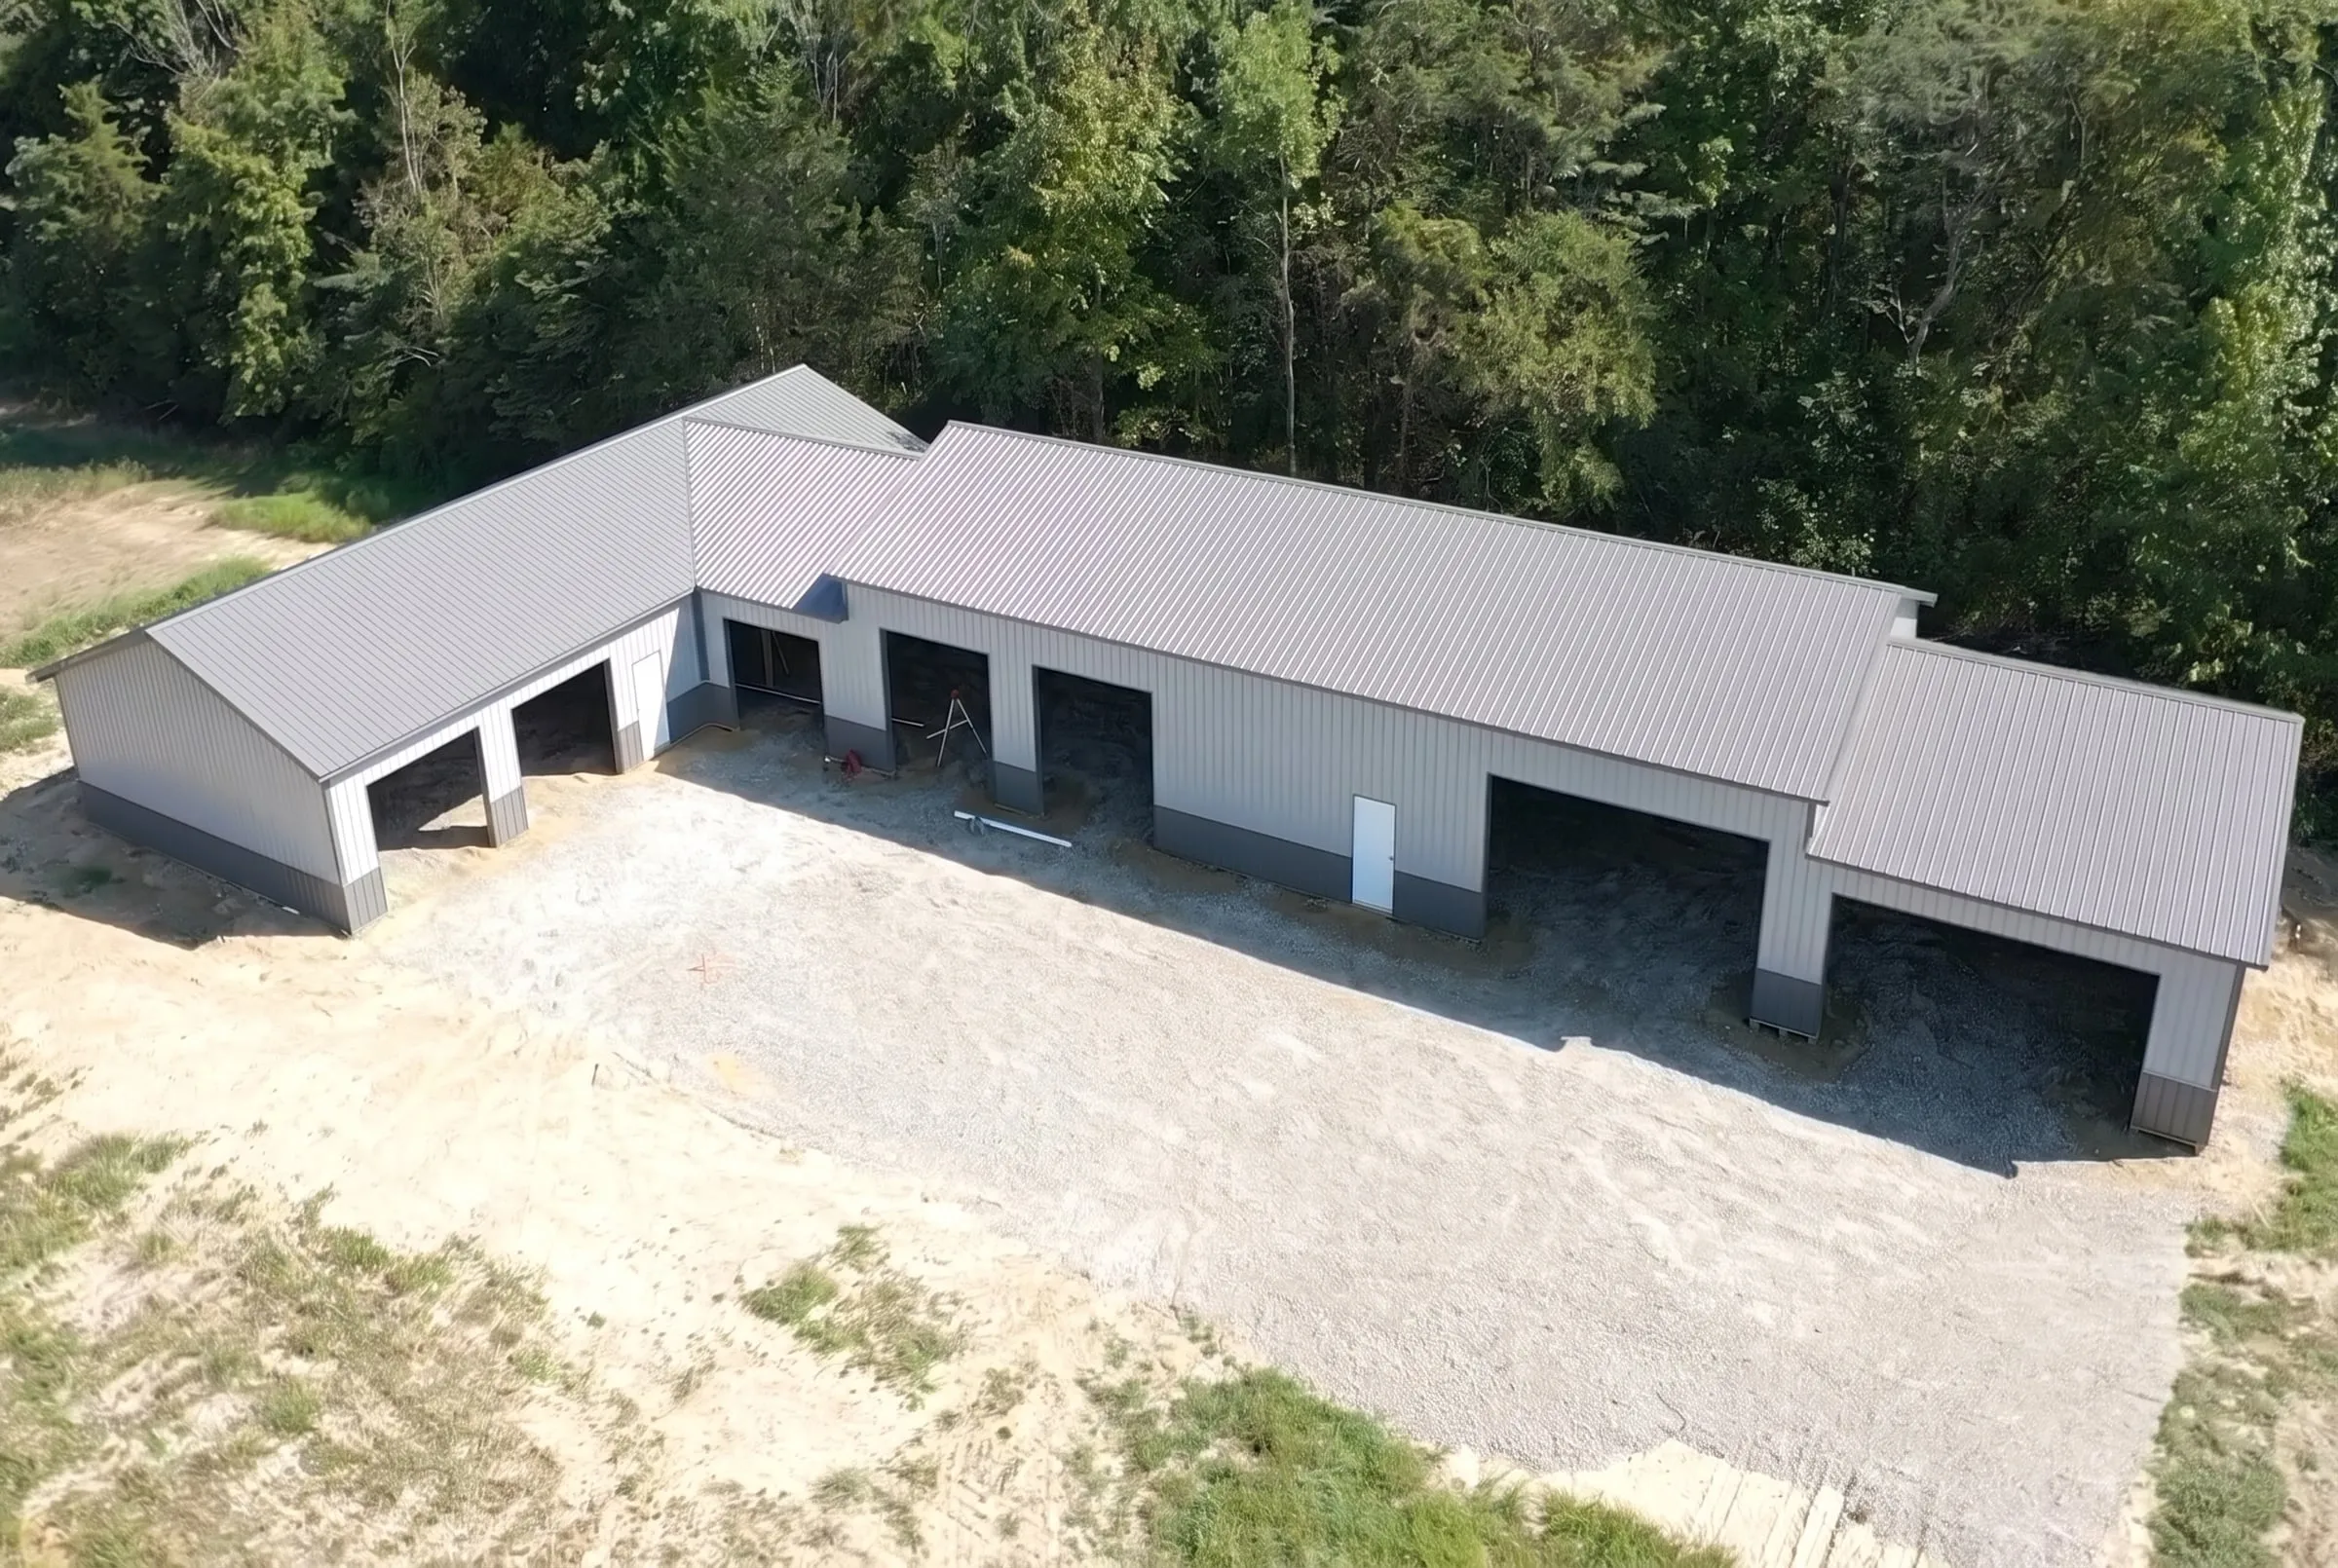
A farm building needs open space to turn equipment, openings wide enough for the widest machine, and enough height to get your equipment in the door.
That is a different set of problems from a two-car garage, and it is why the same twenty-four-foot building can be right for one and wrong for the other. Start from the equipment.
The trusses are made at Madison Truss on our property and every panel is manufactured at Madison Metals, also on our property. That local setup helps us coordinate materials and crews for your build.
Posts, roof, and three walls create simple, economical cover for equipment, aggregate, or a building you may enclose later.
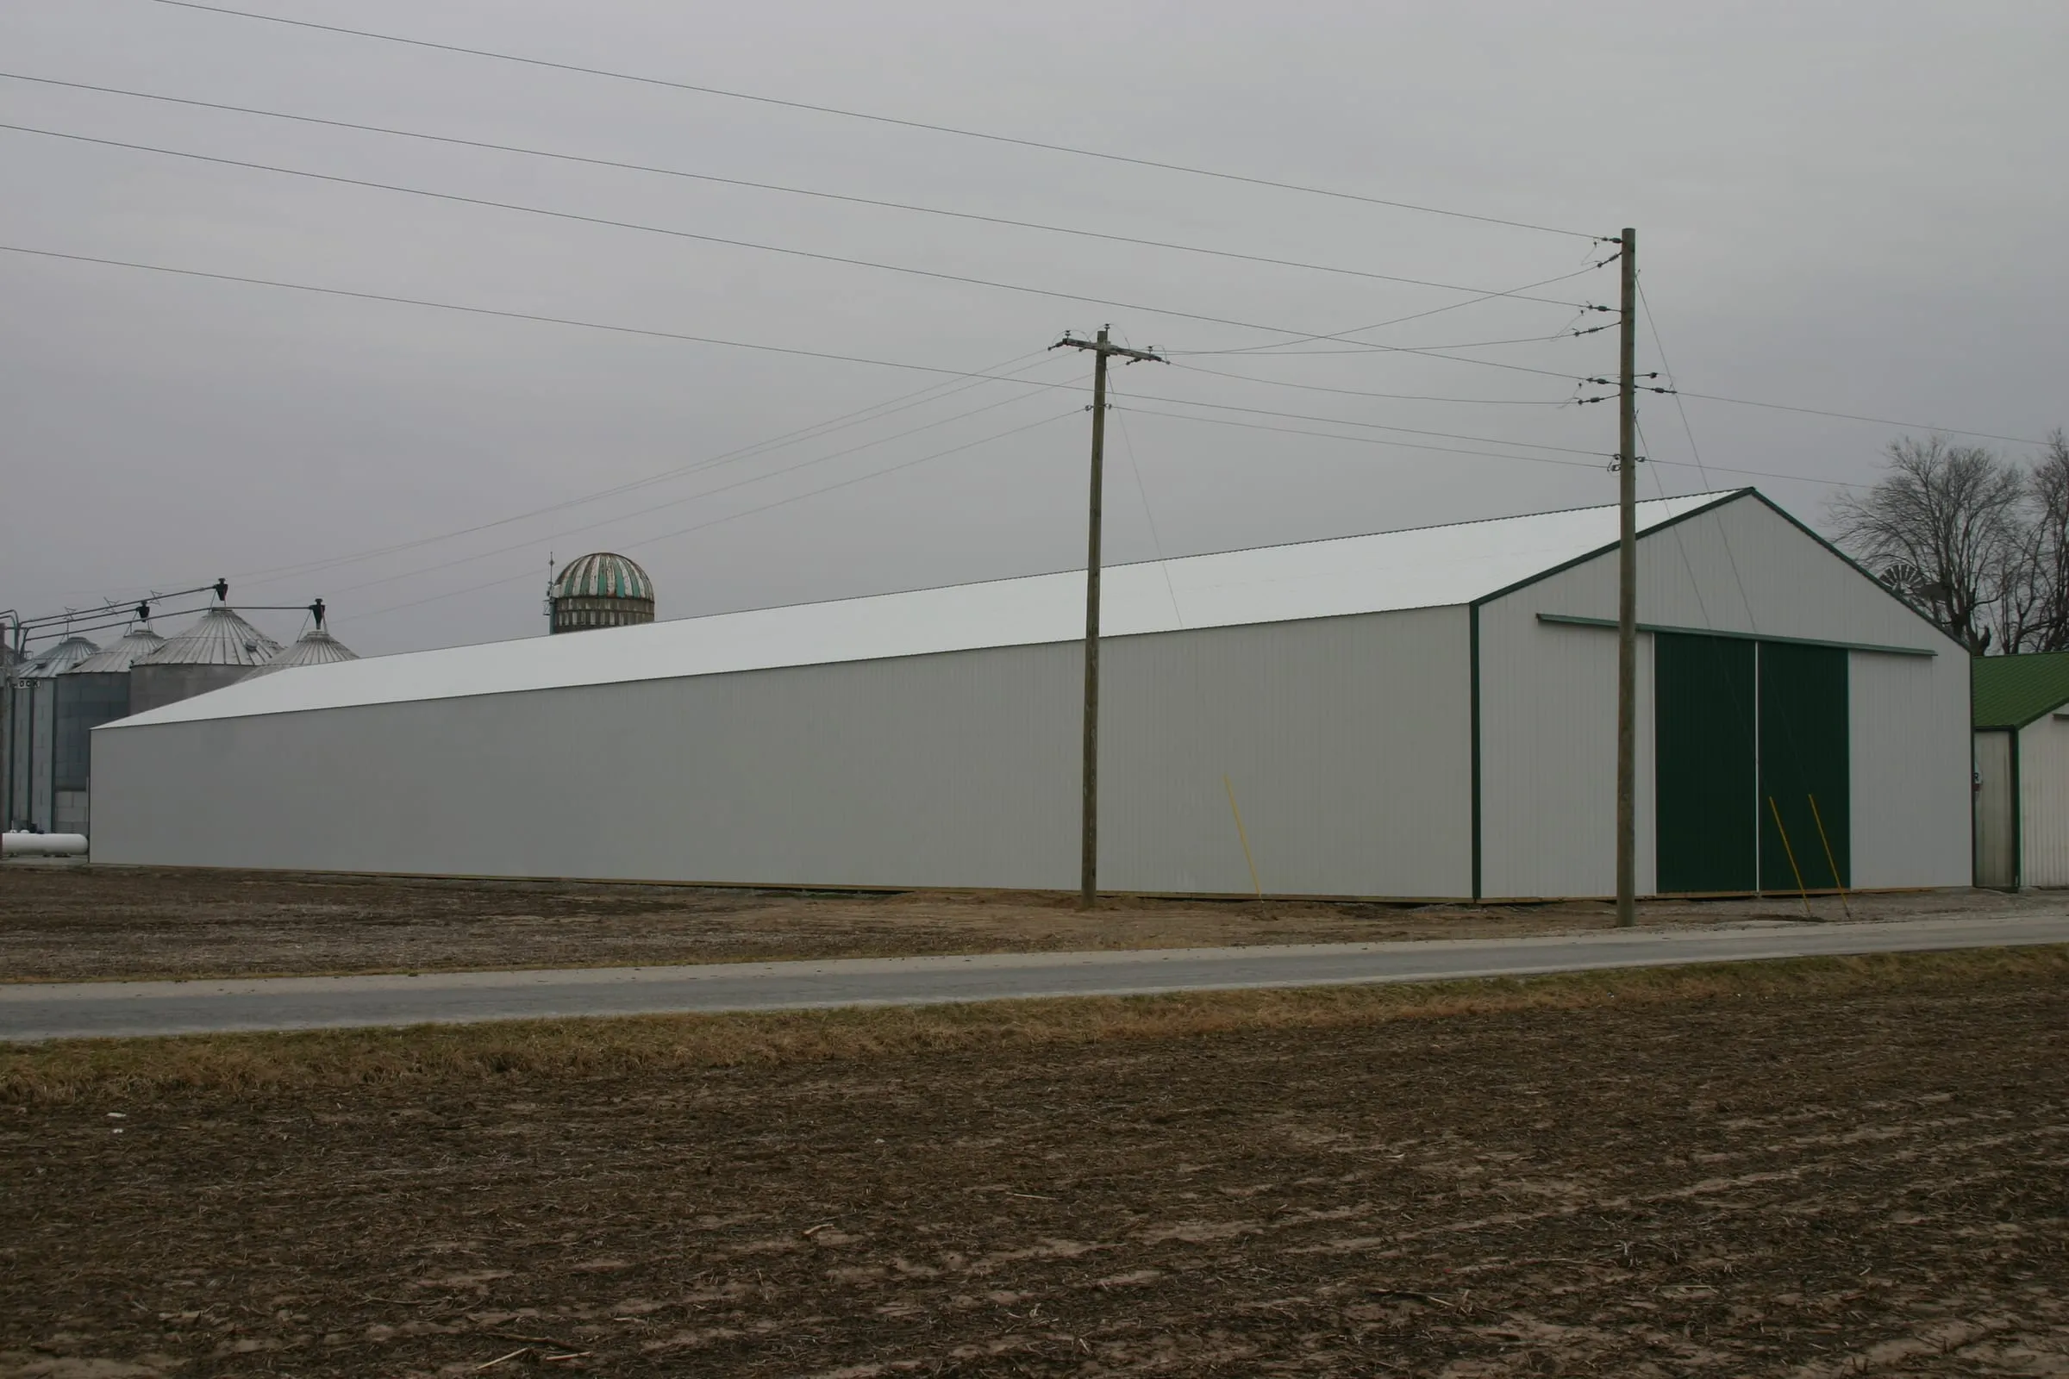
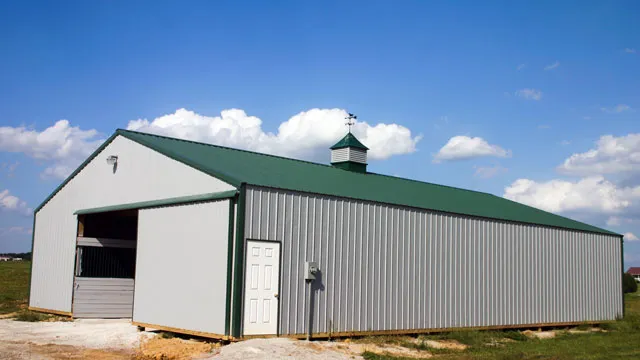
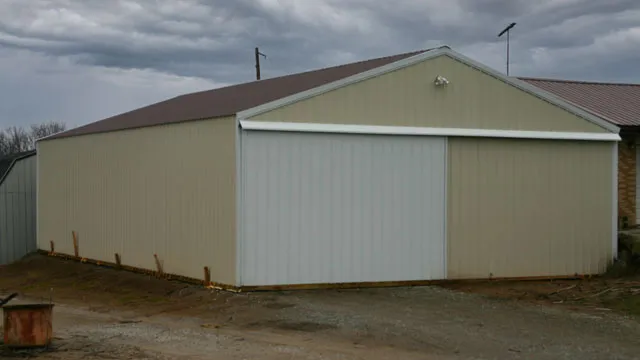
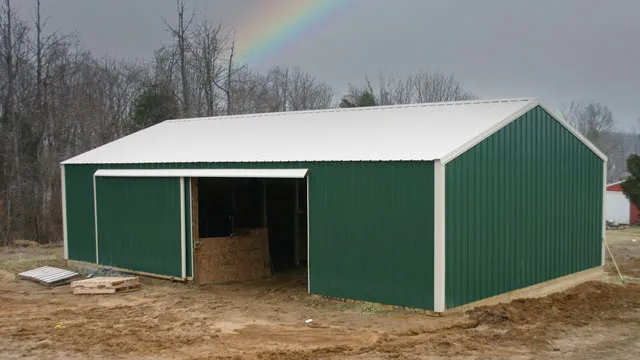
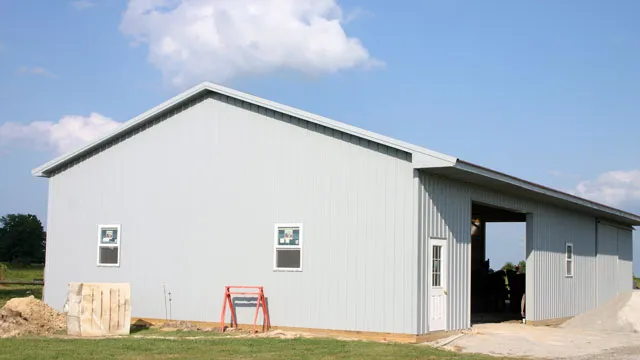
A classic machine-shed layout with wide sliding-door access, weather protection, and a walk-in door.
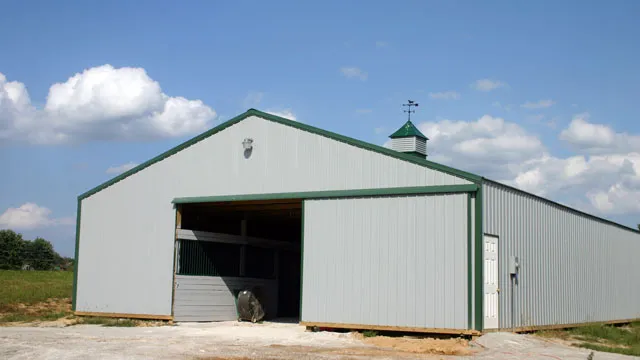
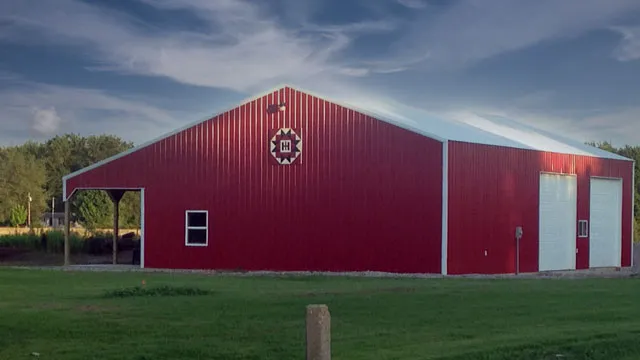
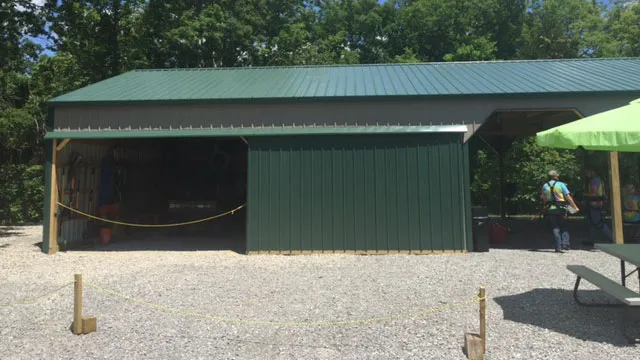
A practical combination: on one end you have an enclosed work space for tools or maintenance, and on the other an open space to park equipment.
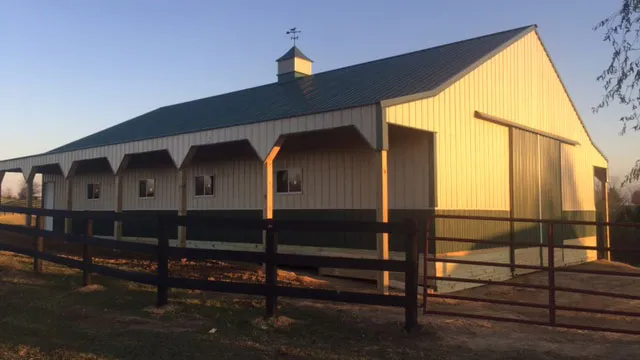
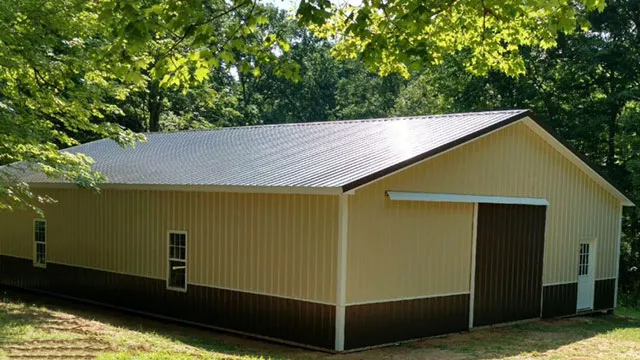
Real Gosman buildings, on farms across Southeast Indiana and Northern Kentucky.
Any required site preparation — such as grading, clearing, fill, drainage, and utilities — must be coordinated independently.
Tell us the size, desired doors, options, and location. We will prepare a free written quote.