Options
Choose the options that make your building work for you.
Learn what each option does, where it makes sense, and what is worth deciding before you request a quote.
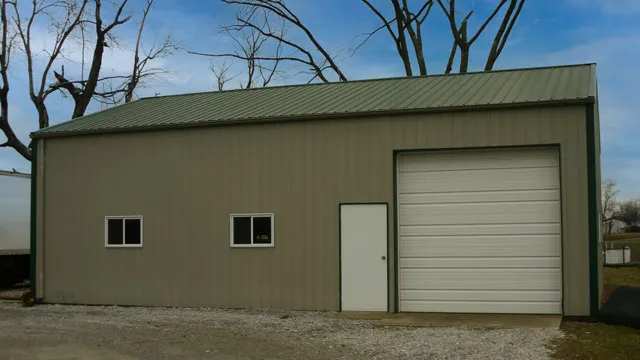
Overhead doors
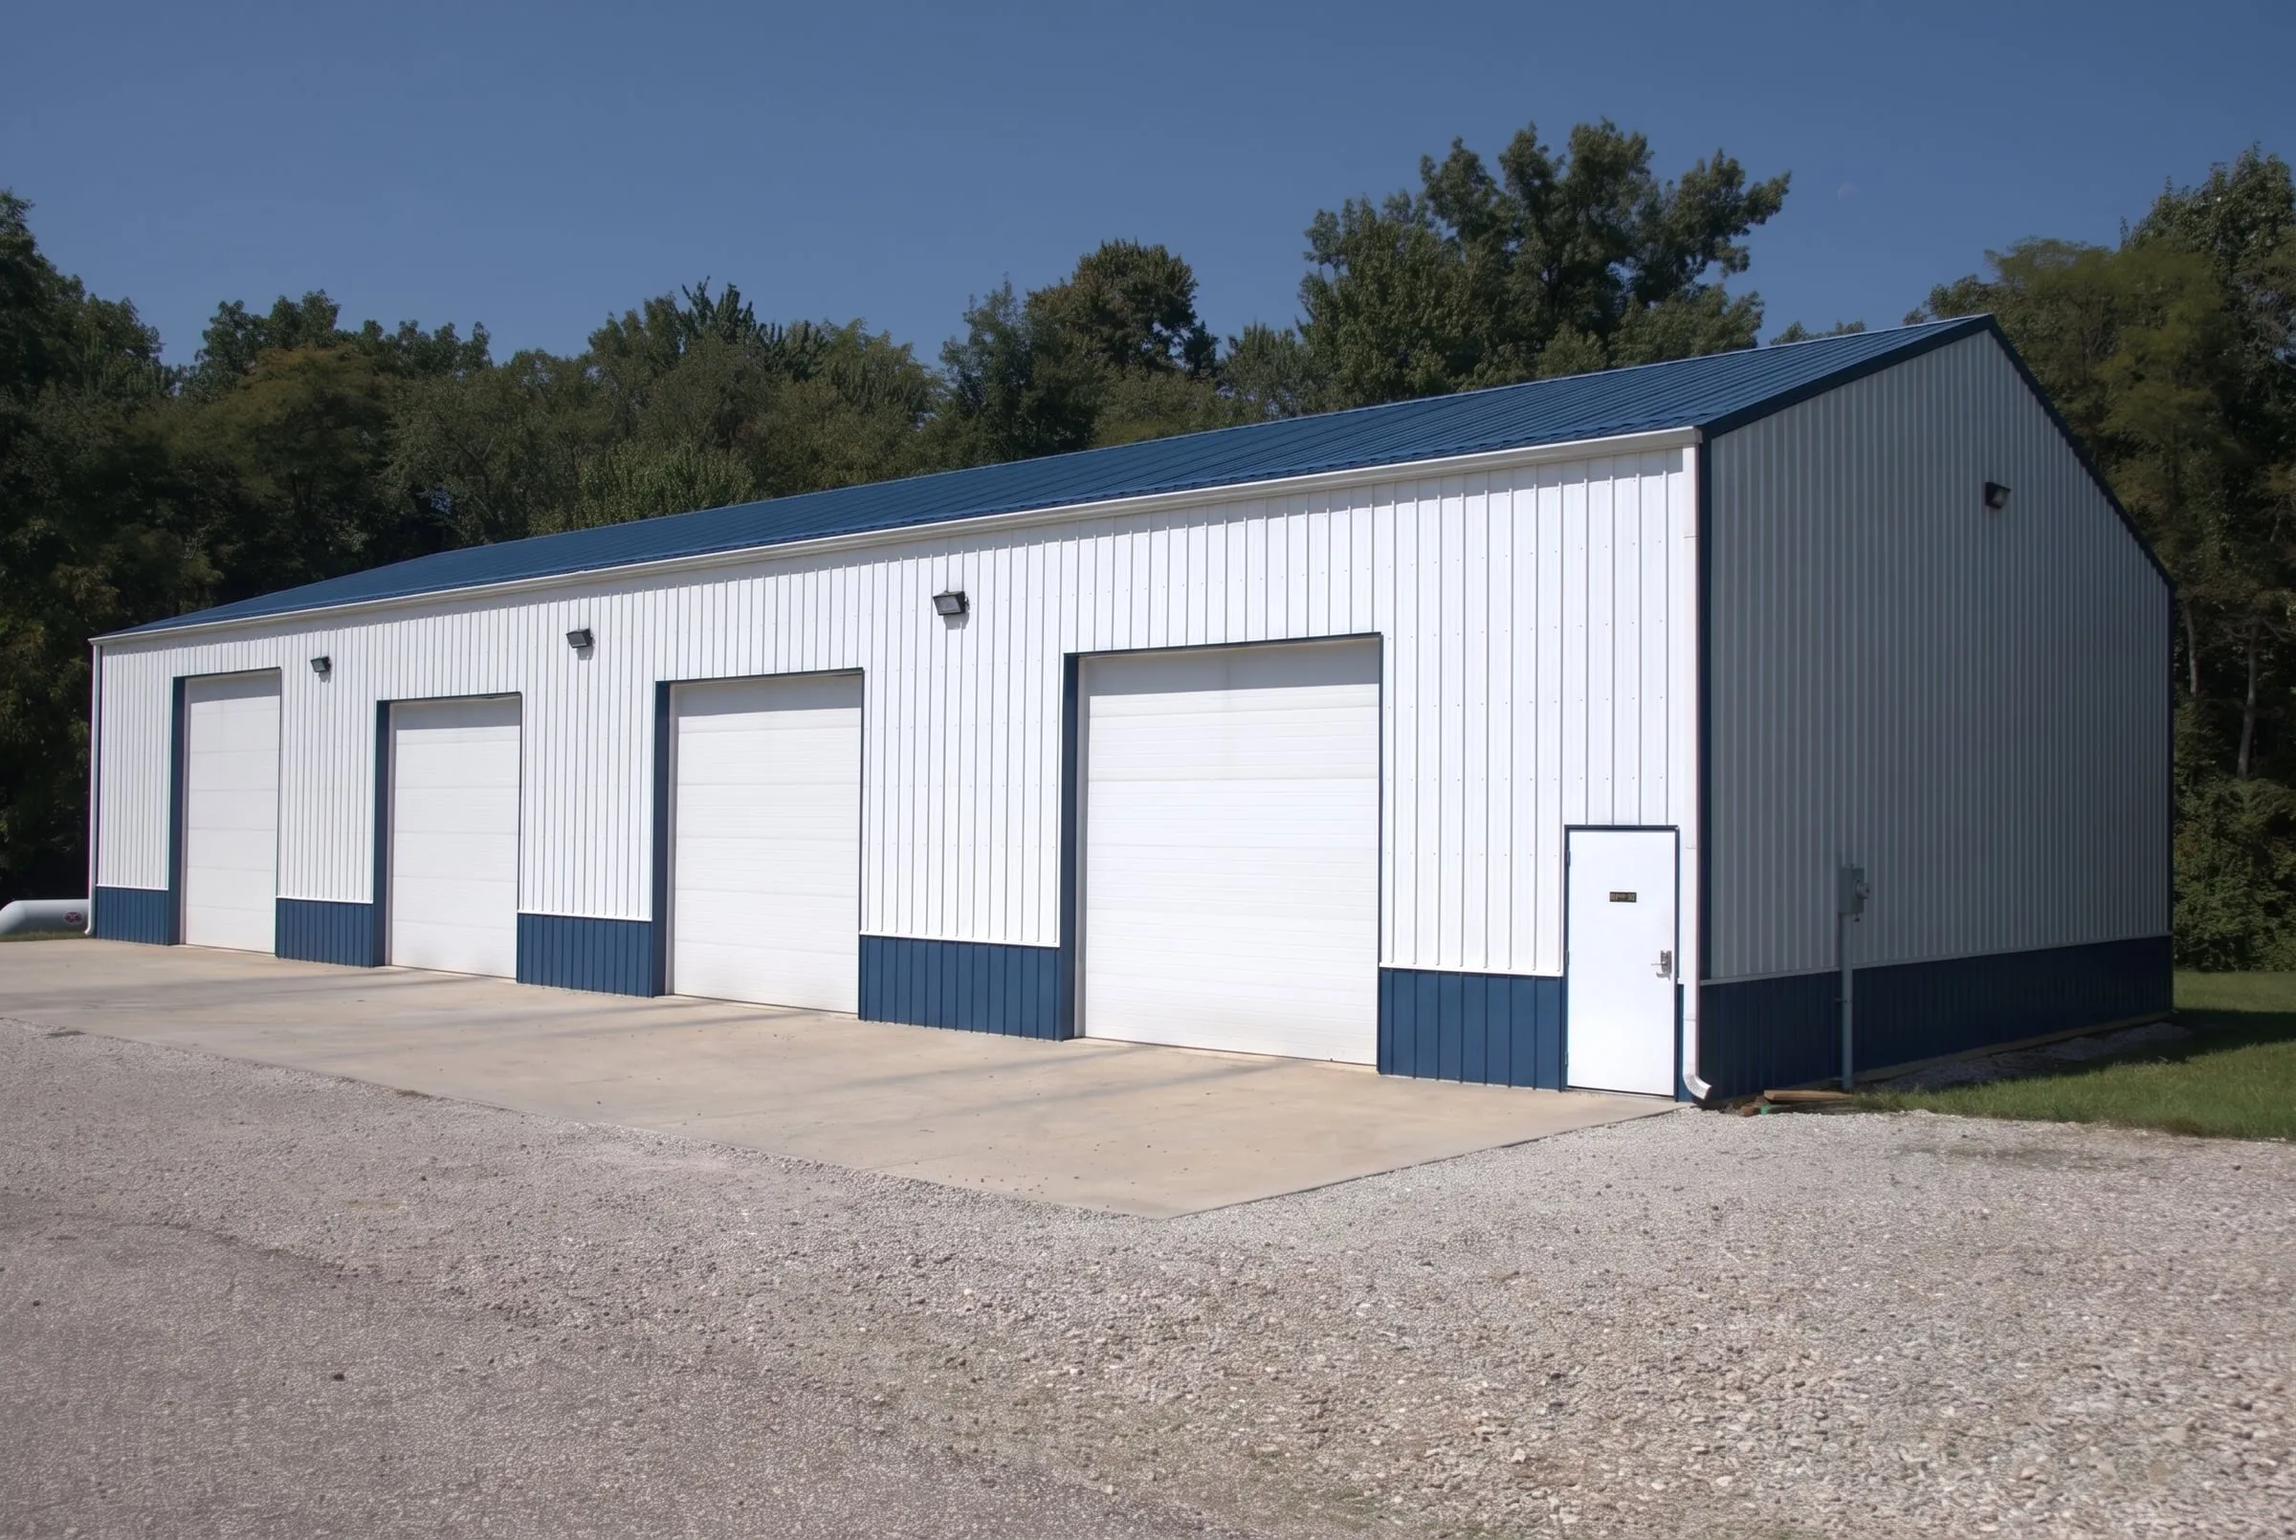
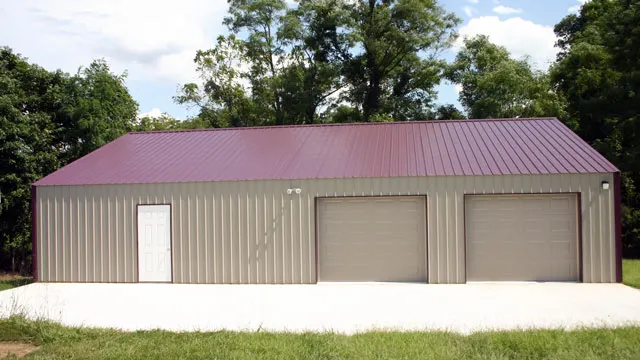
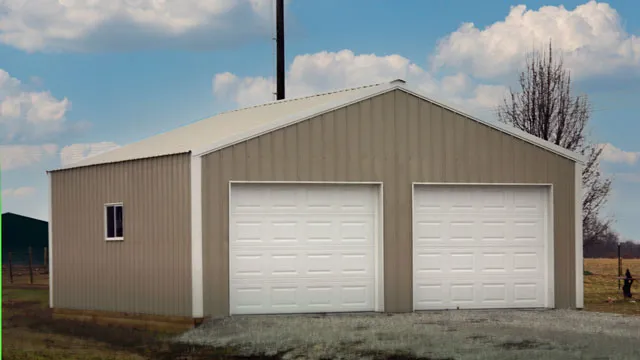
As the most popular choice, these doors roll upward into the building. This design prevents swinging into the driveway and eliminates the need to shovel snow clear in winter.
Available dimensions range from standard single-car sizes to openings capable of clearing a semi-truck or RV:
- Cars and mowers — commonly 9x7 and 9x8
- Trucks and campers — commonly 10x10 and 12x12
- Heavy equipment — 14x14 or larger
Always plan your door clearance before deciding on wall height. Because overhead tracks and spring assemblies require space above the frame, the functional clearance is usually about one foot lower than the wall height.
Sliding doors
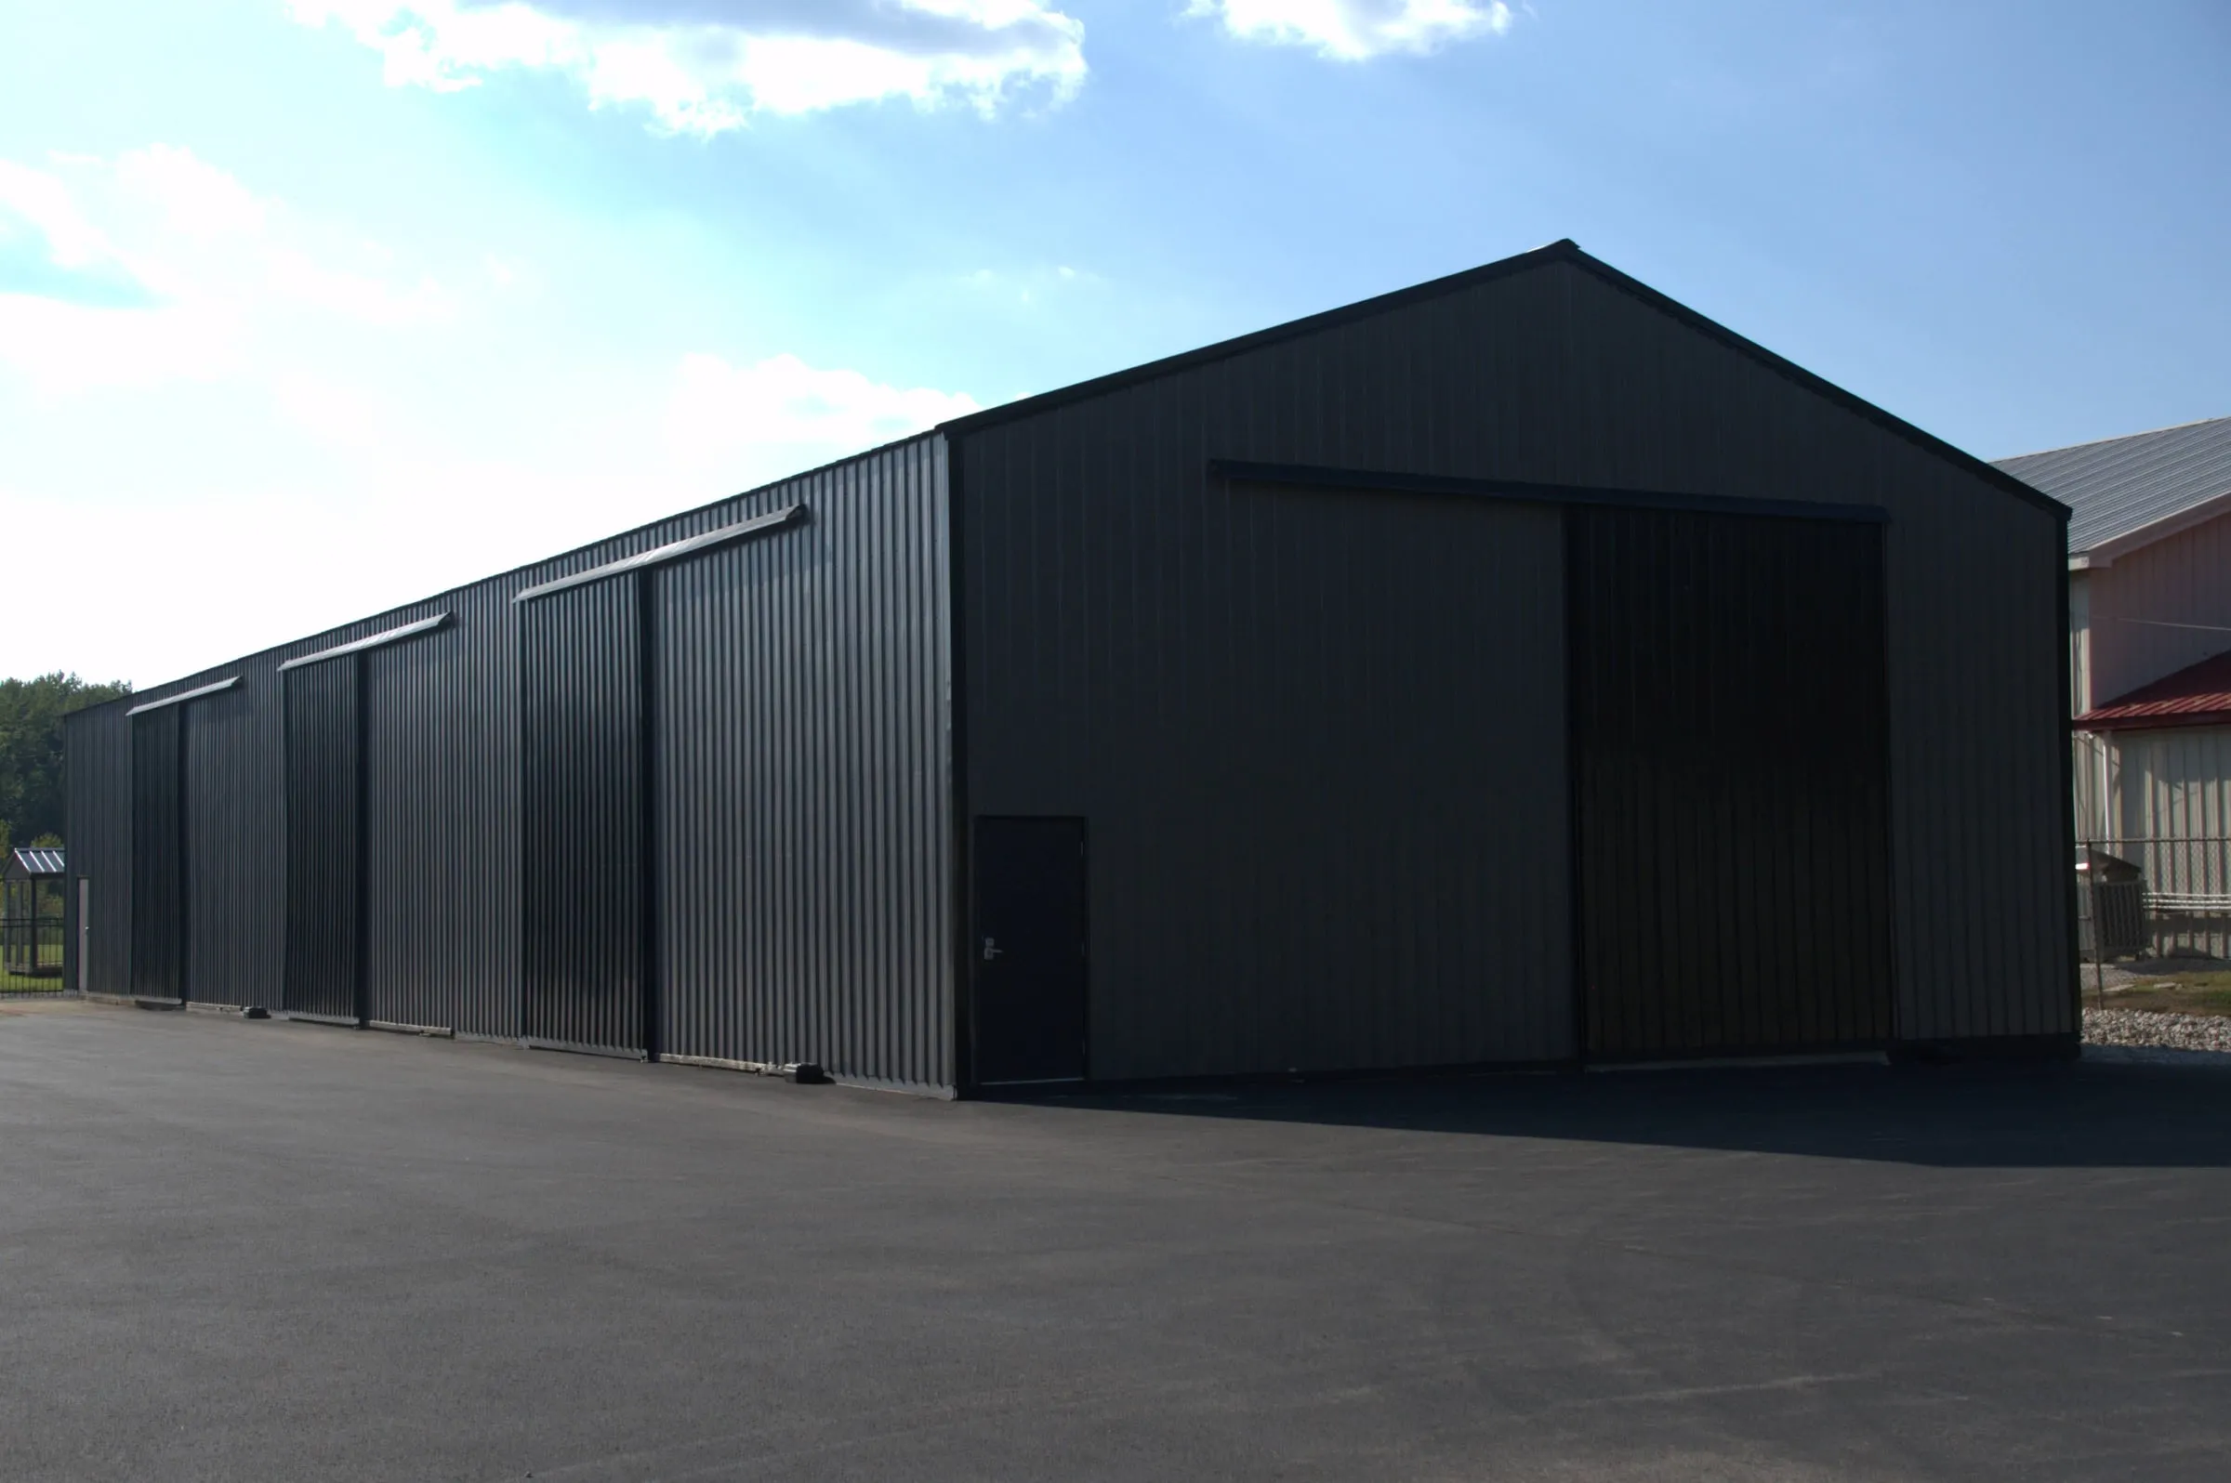
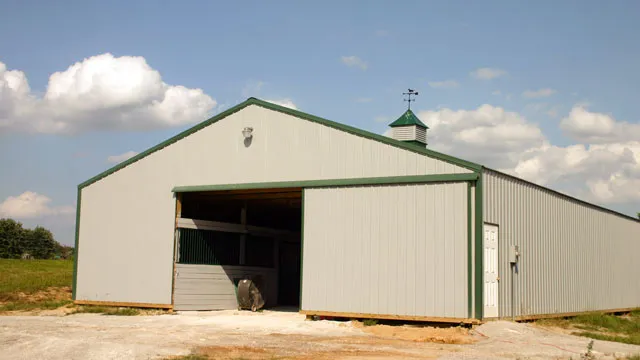
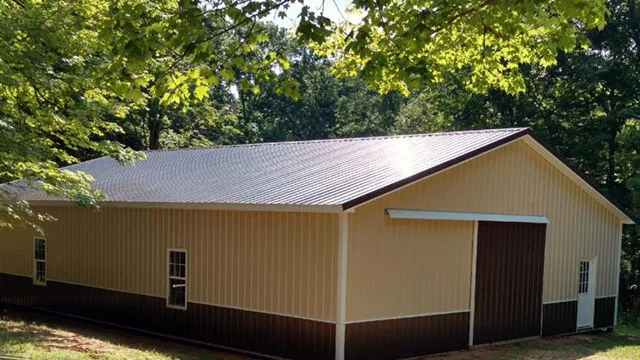
Sliding barn doors hang from an exterior track and slide along the outer wall, providing a cost-effective solution for creating wide door openings without the price tag of a large overhead door.
Free of mechanical components that could fail, sliders are ideal for hay storage, machine sheds, and tractor access. Keep in mind that they require sufficient clear wall space to slide open and are less suitable for heated shops, where overhead doors provide a tighter weather seal.
Because sliding doors do not rely on overhead tracks or springs above the opening, they offer greater clearance height than equivalent overhead doors. Since the exact clearance gain depends on placement in an end wall versus a side wall, be sure to confirm details when determining your building’s wall height.
A practical way to create a very wide opening for equipment.
Split sliders
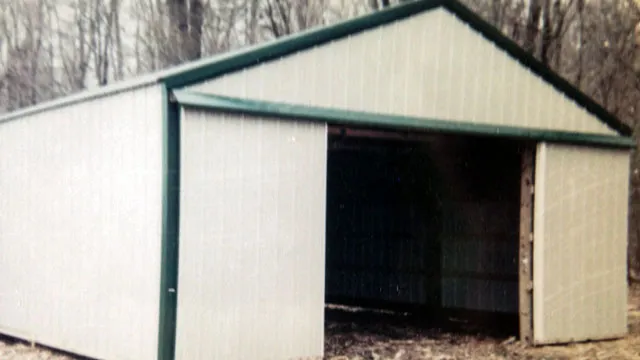
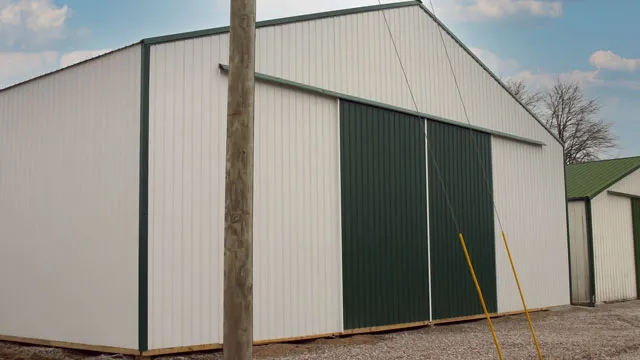
Double sliding doors part in the center and open in opposite directions, providing access to the full width of a single large opening whenever required.
Ideal for expansive walls where a single slider lacks adequate track room, this design also delivers the classic traditional barn look.
Walk-in doors and windows
A three-foot walk-in door comes standard with every building, offering convenient everyday entry without having to open the main overhead or sliding door.
A nine-lite walk-in door, with nine glass panes, is available if you would rather have daylight in the door itself.
Standard 3x4 single-hung windows are available, but if you prefer a different style or size, simply provide the measurements so we can frame a custom opening for it.
Porches
Adding a porch introduces shade, shelter, and seating space. It is one of the best options to blend a metal building with a residential home.
Available porch designs include four primary configurations:
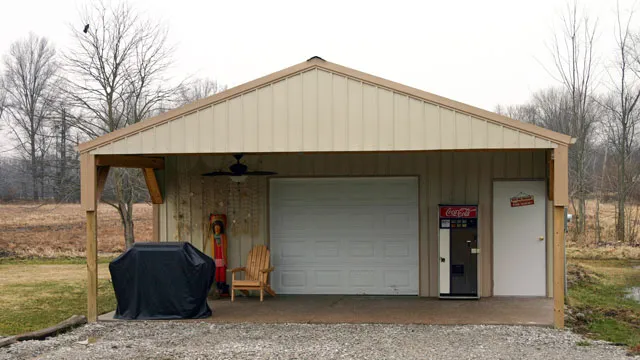
- Gable porch — extends the main roofline outward over the building’s end wall.
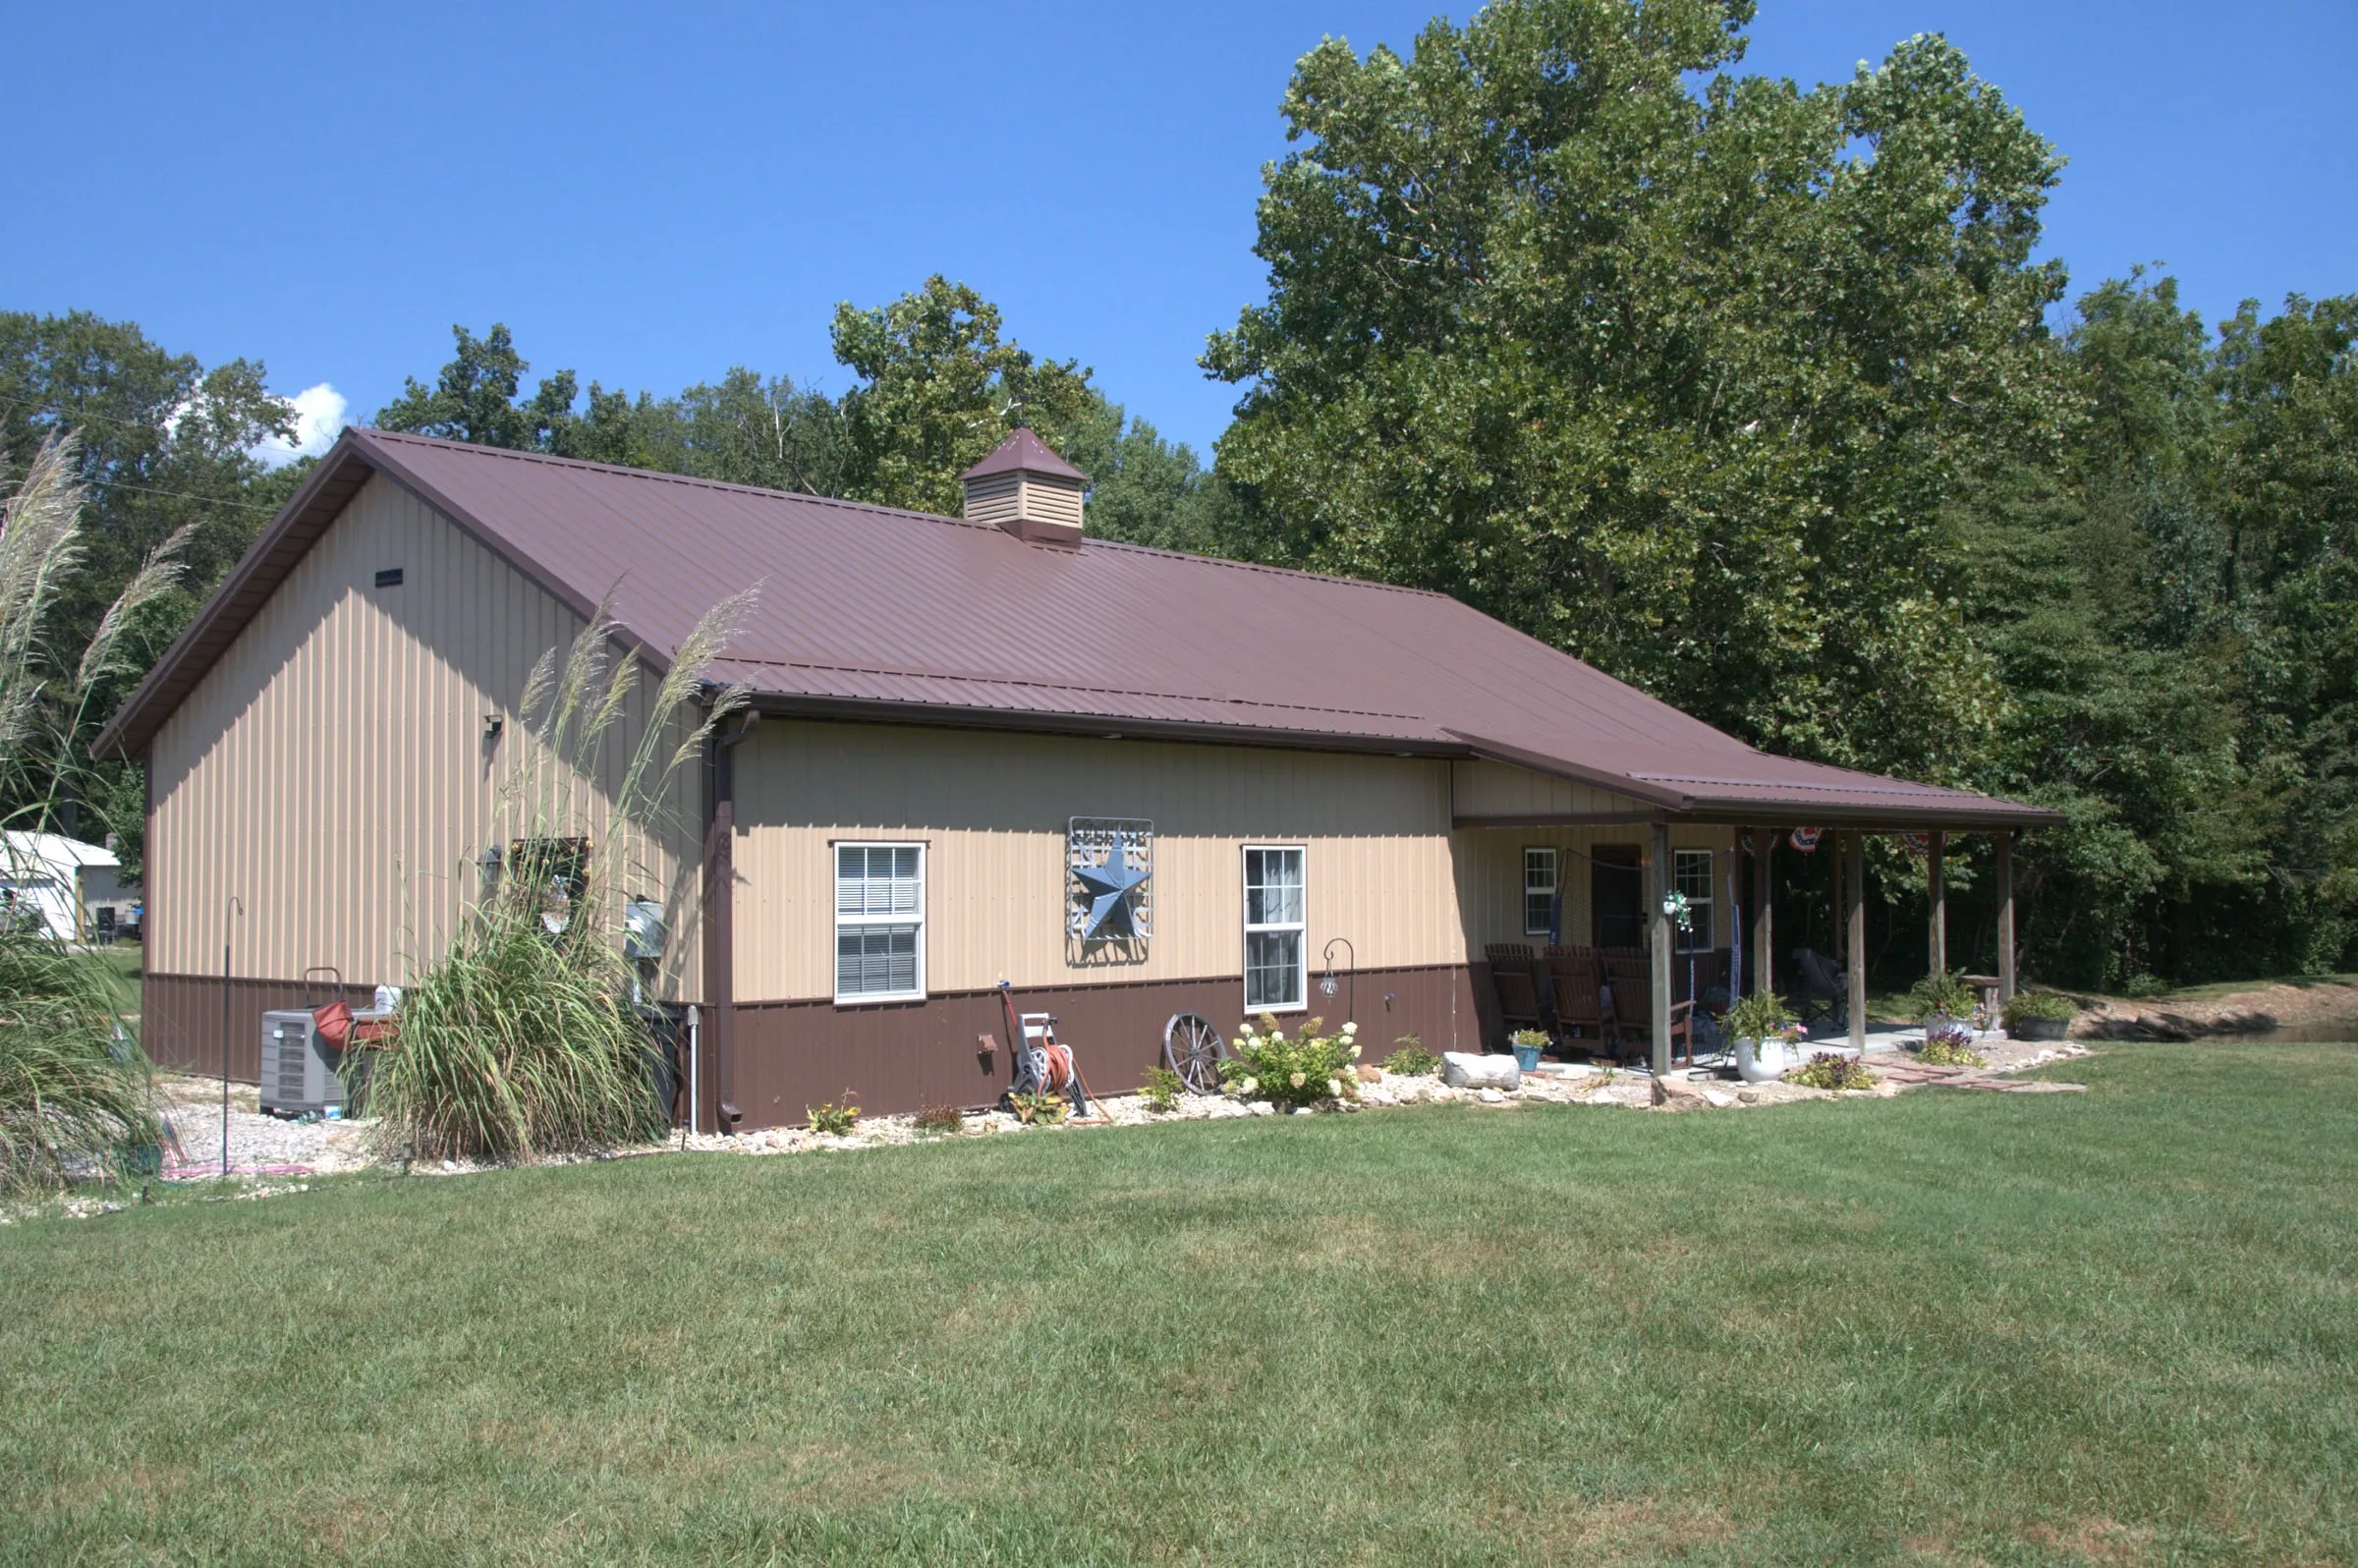
- Shed porch — extends along a gable or sidewall. On sidewalls it can either maintain a 4/12 roof pitch or drop lower along the wall, with a minimum allowable pitch of 3/12.
- Inset porch — recessed into the building’s footprint, keeping the original roof profile unchanged.
- Wrap-around porch — wraps around the corner to maximize shaded space throughout the day.
Support posts utilize the same pressure-treated timber used throughout the primary building structure.
-
 Gable porch
 -
 Shed porch
 -
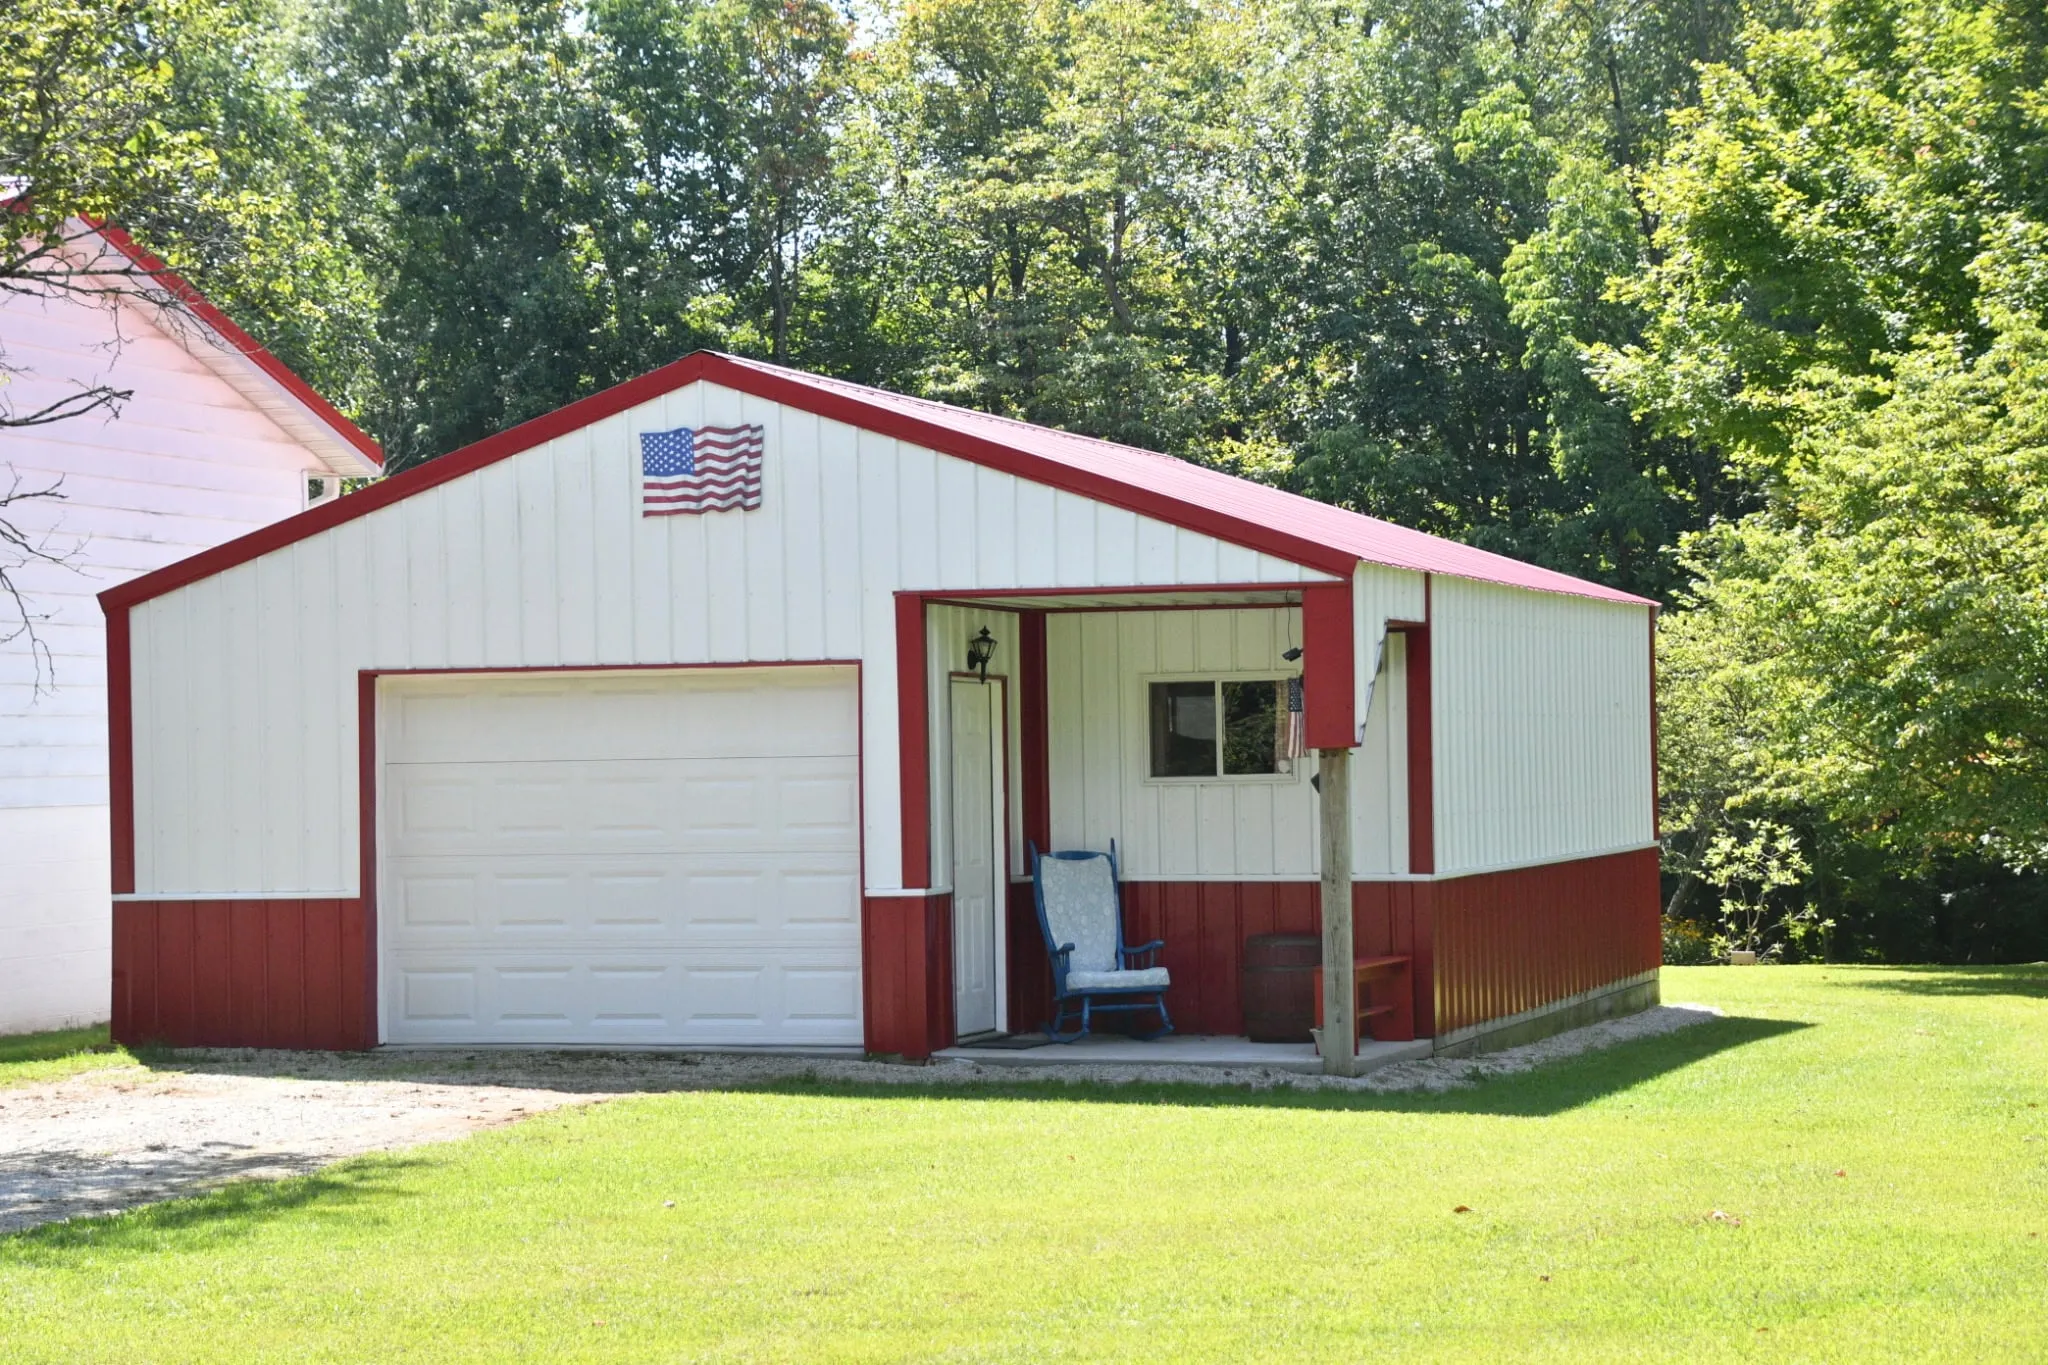 Inset porch
 -
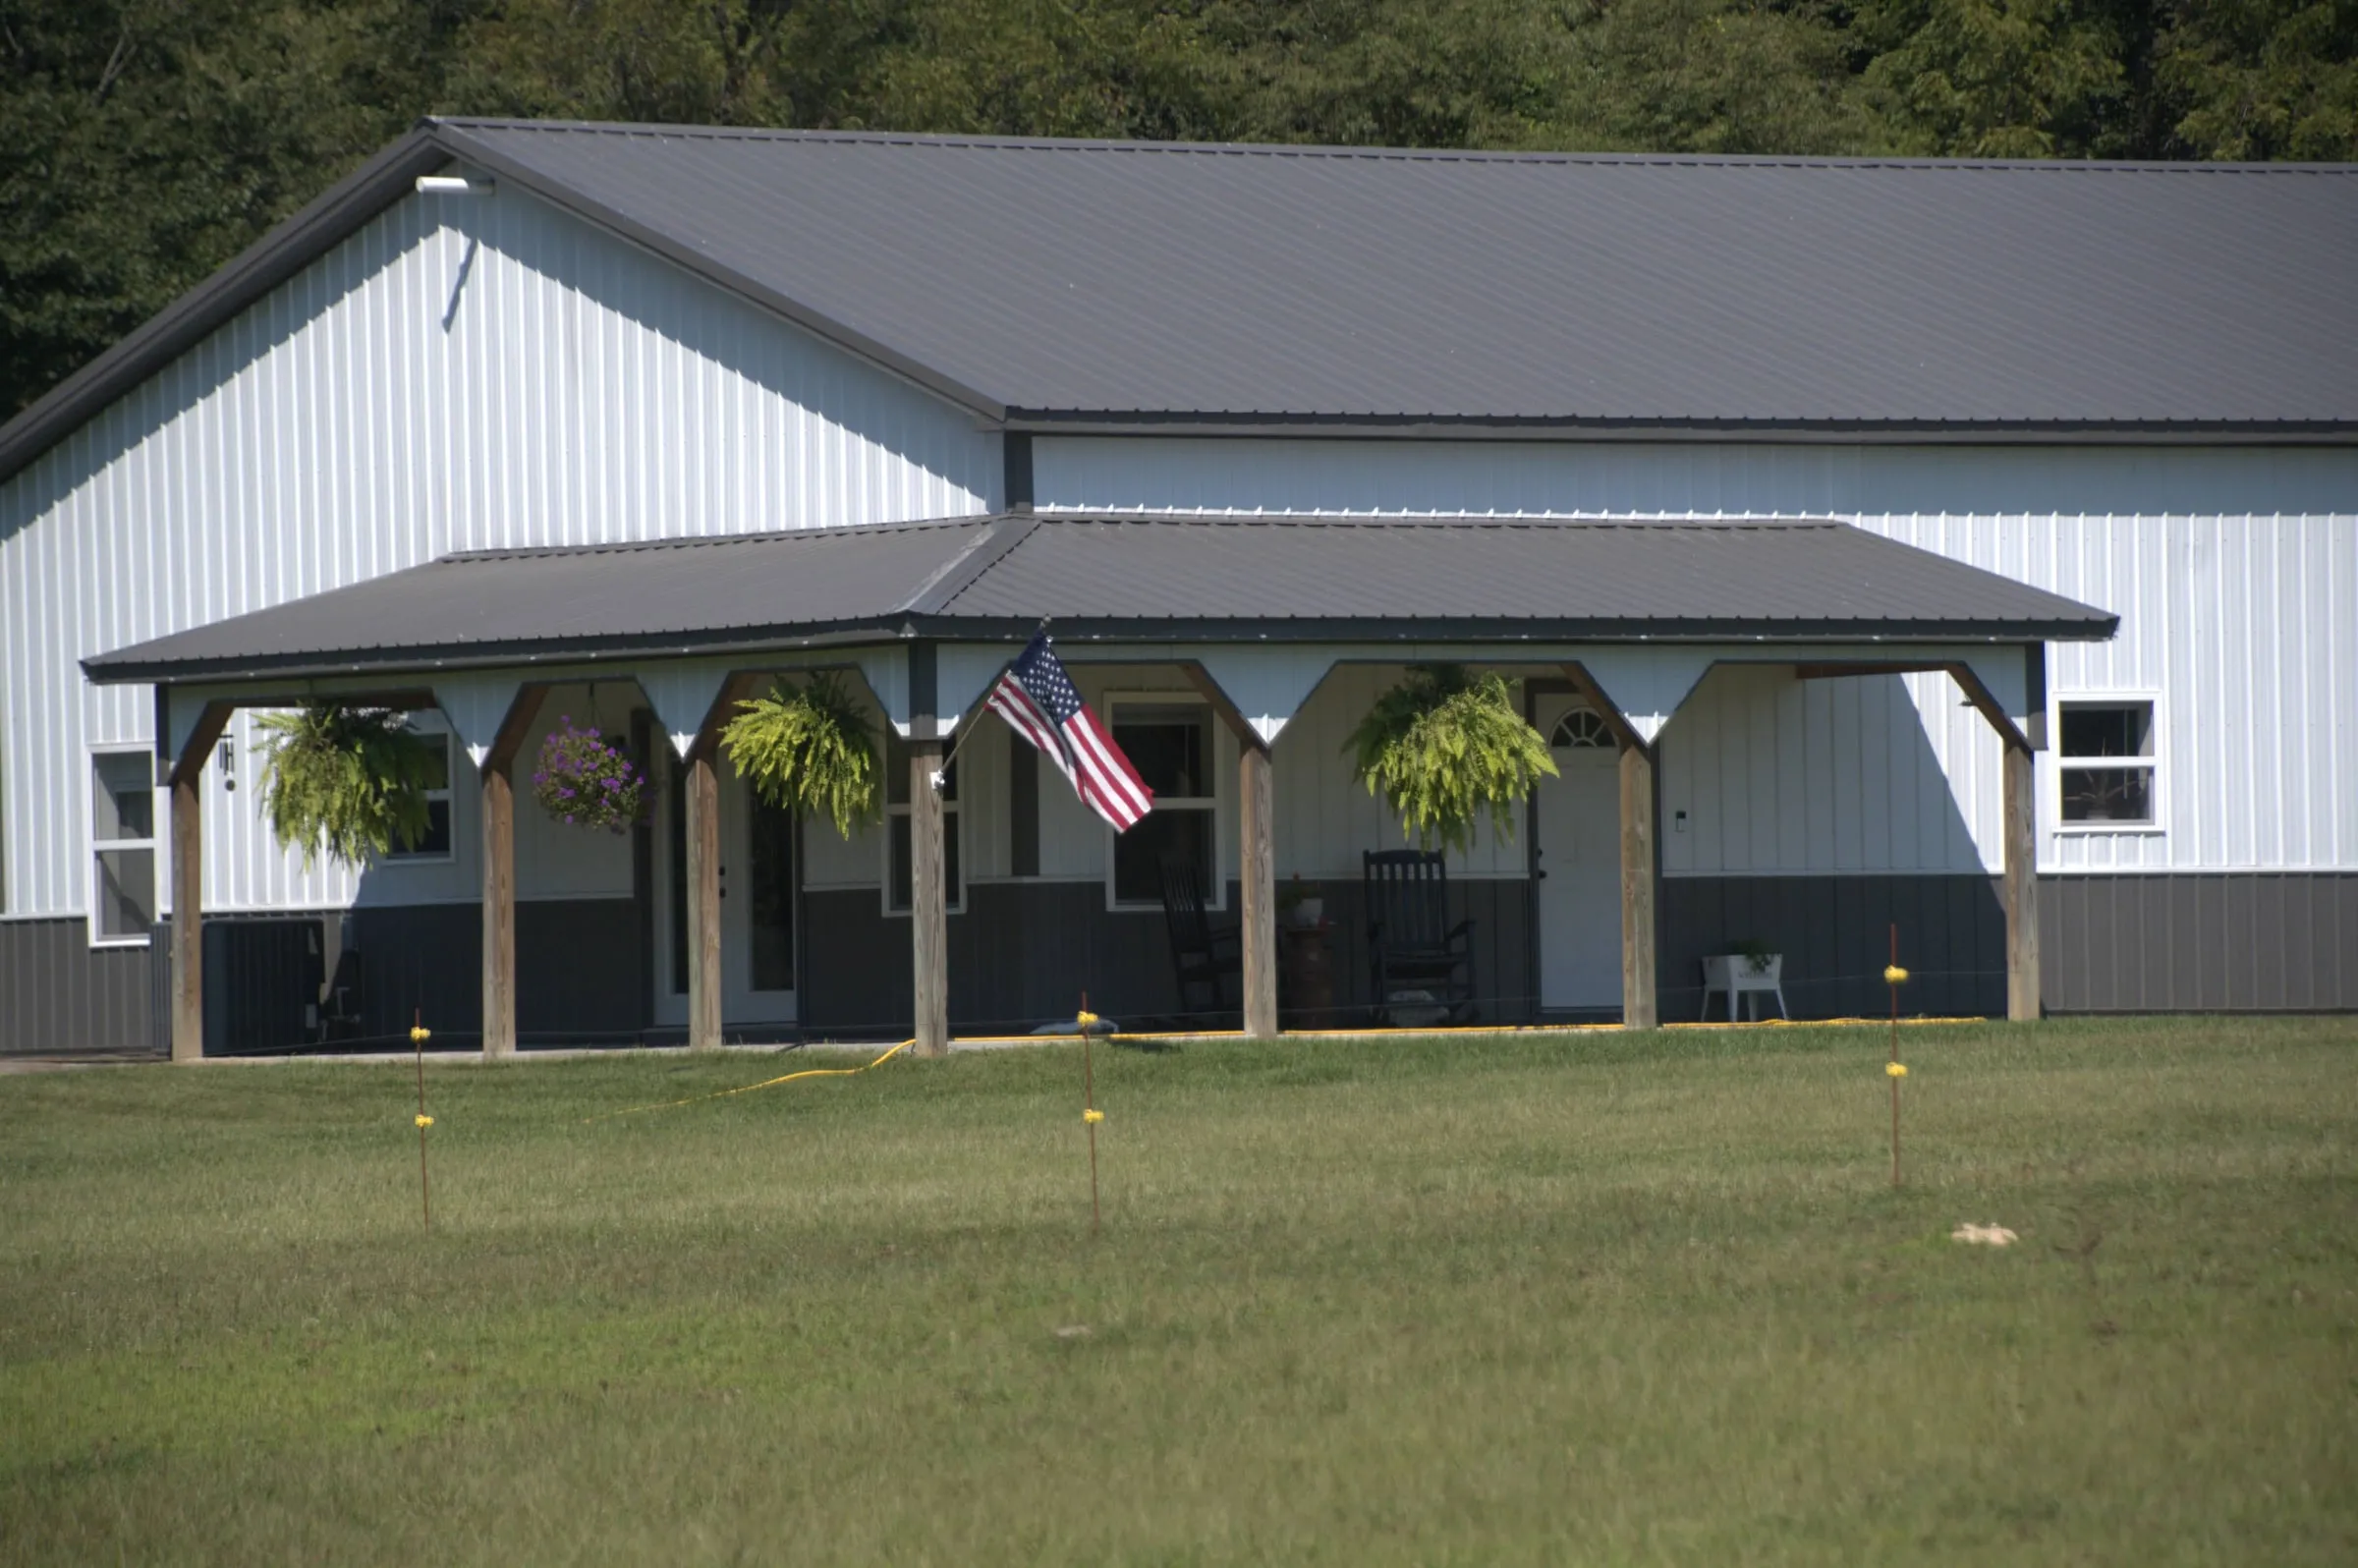 Wrap-around porch
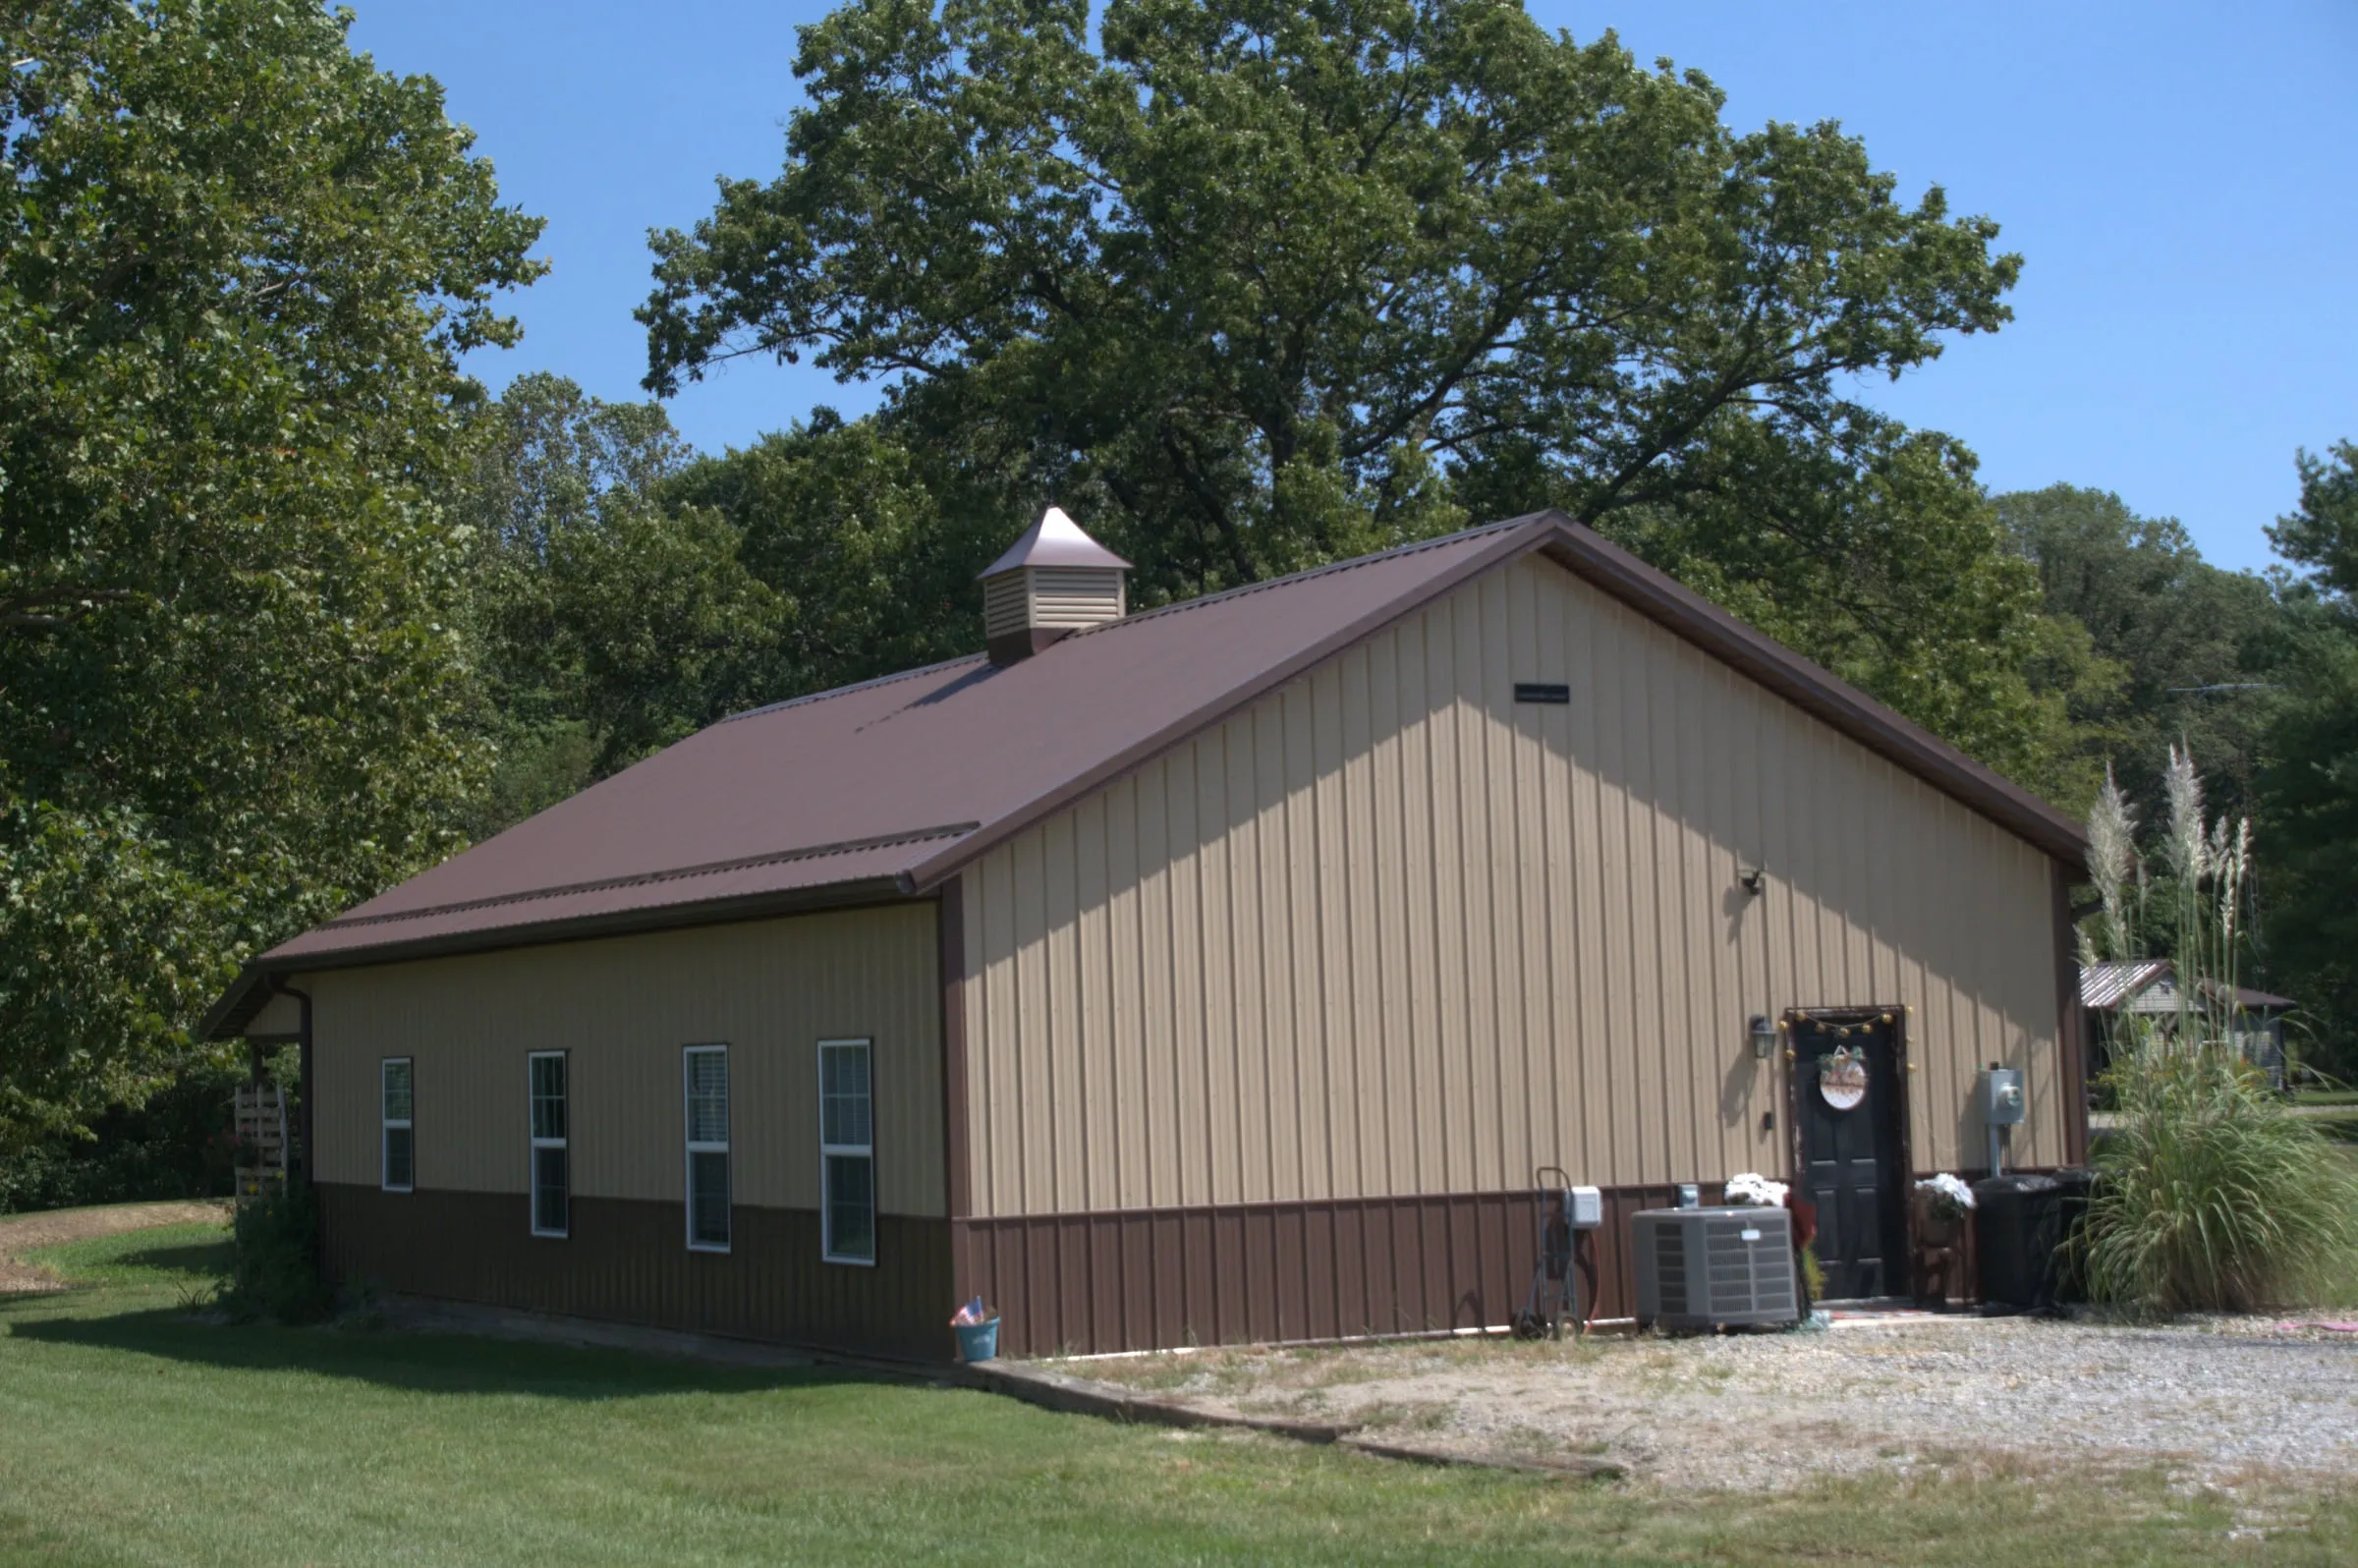
12-inch overhang with soffit
Our 12-inch overhang feature includes a single-piece, unvented soffit trim. It delivers a polished, finished look, making it a popular choice for residential properties.
Wainscoting
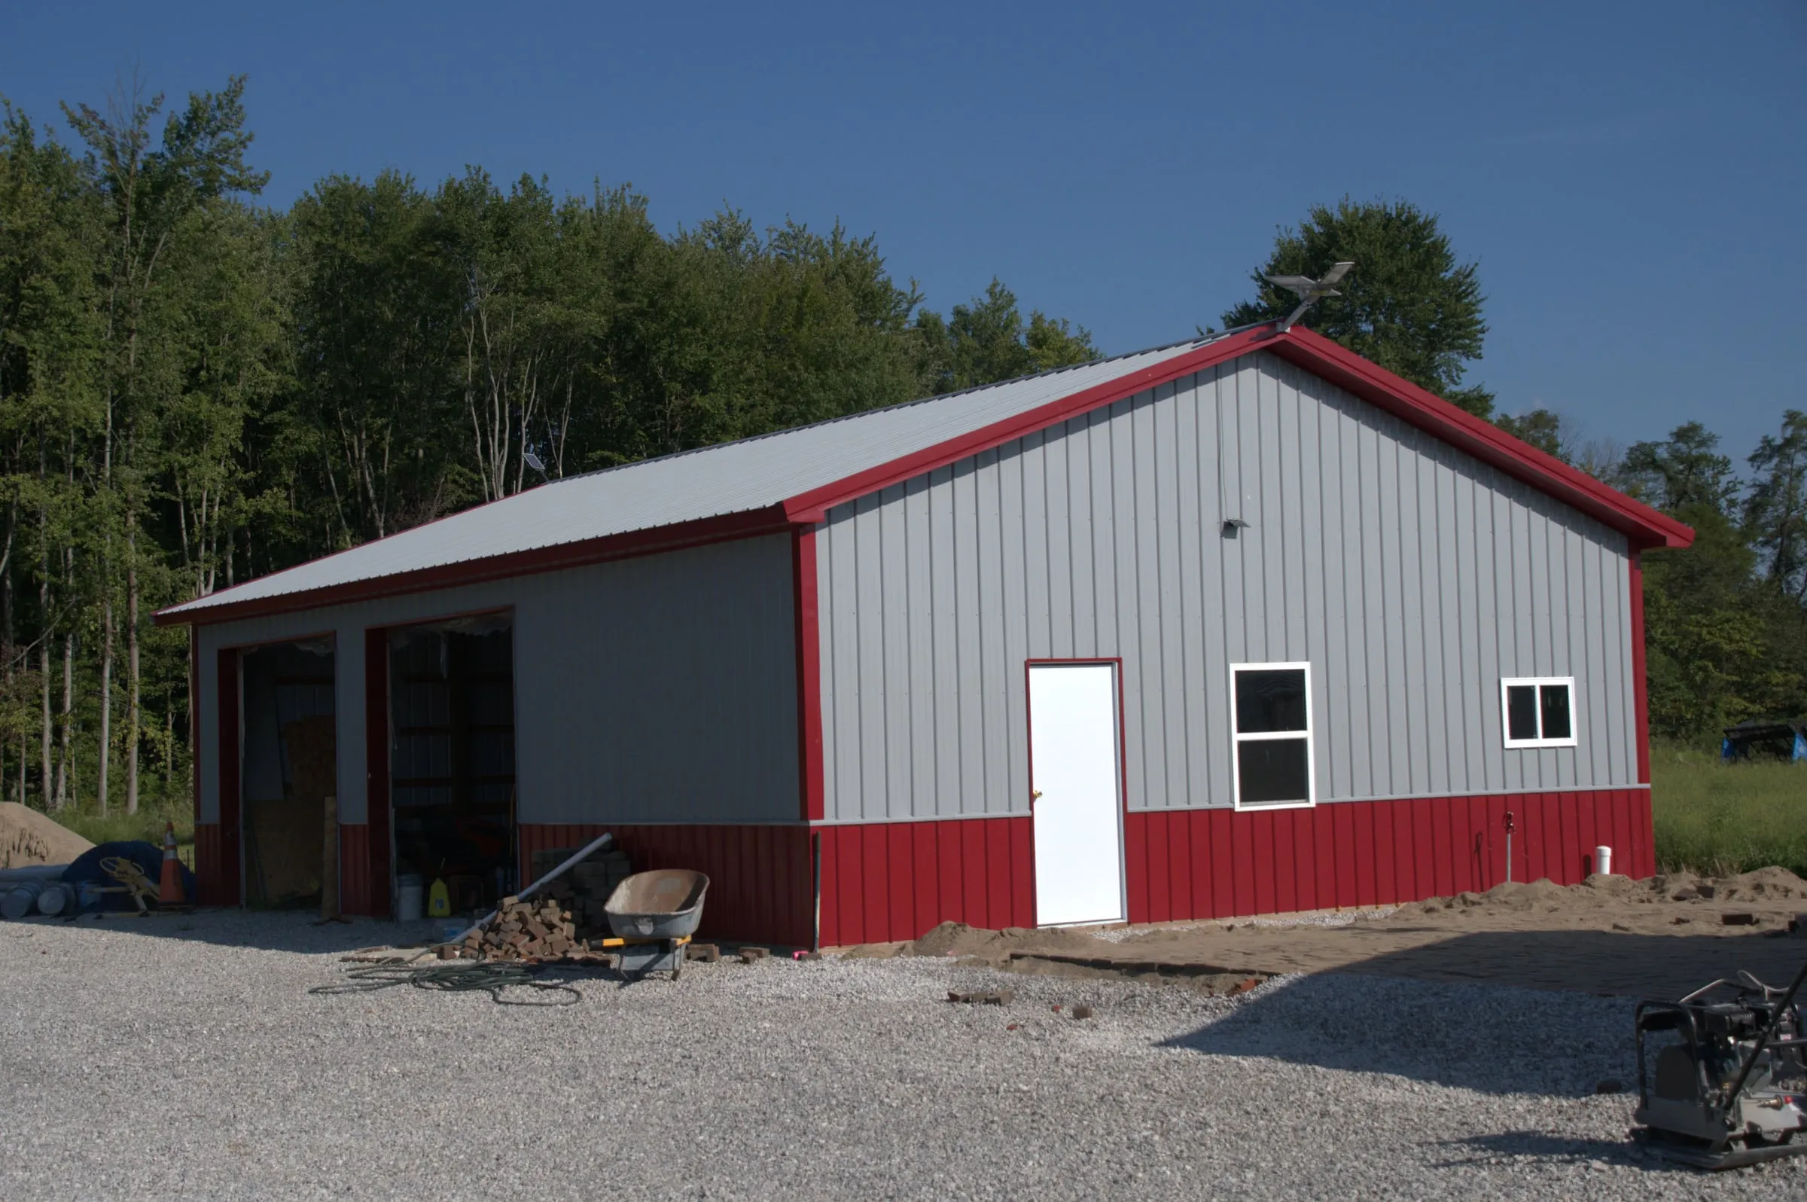
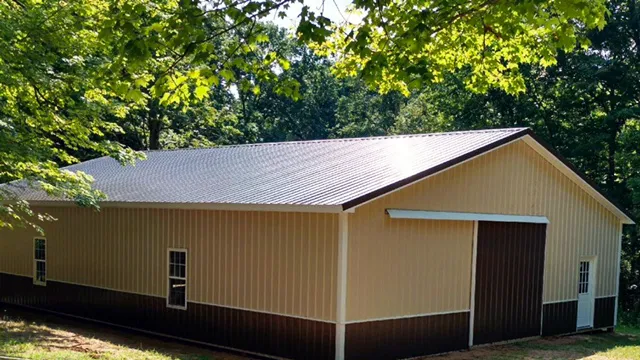
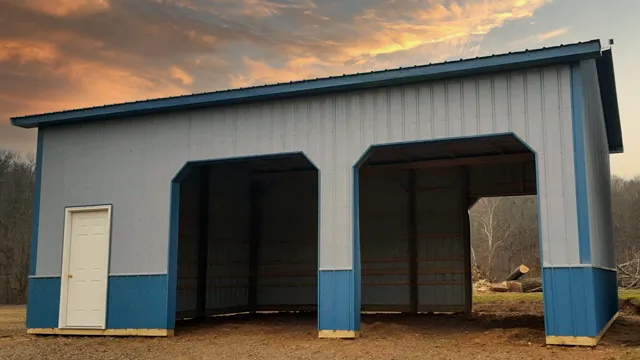
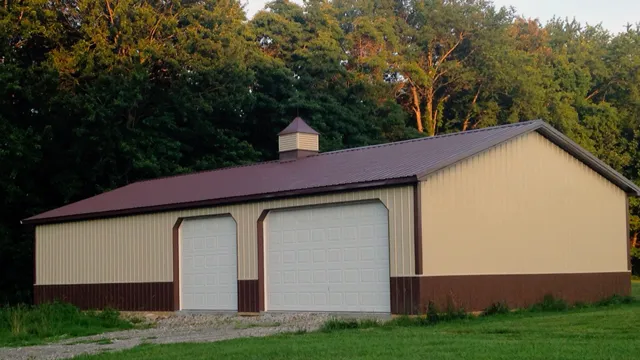
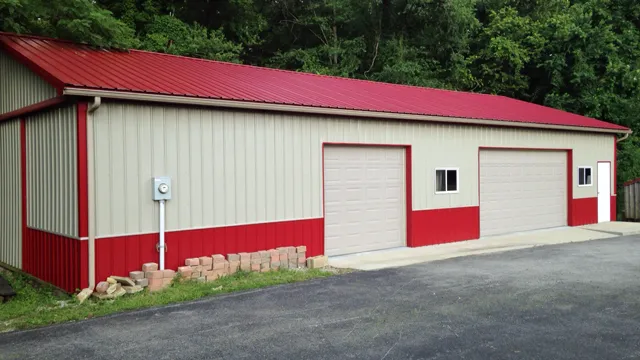
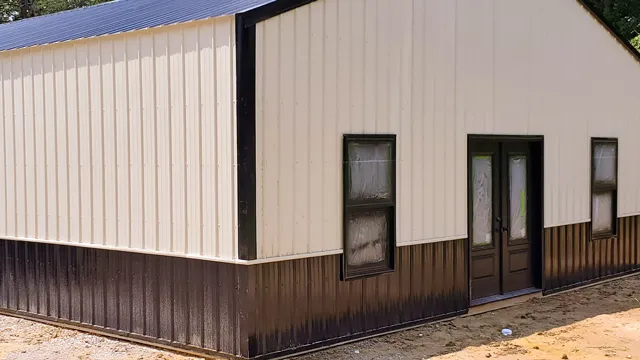
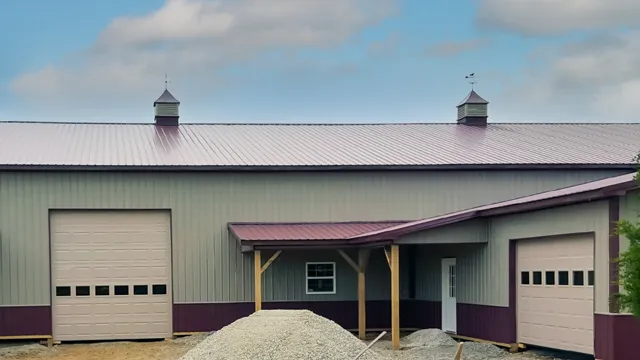
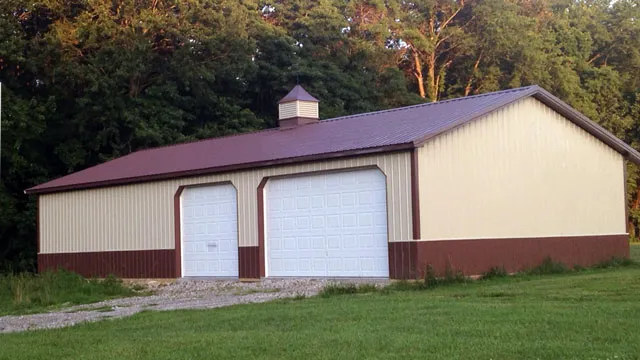
Wainscoting features a 3-foot section along the base of your walls in a contrasting color, making it an excellent choice for residential buildings.
Beyond aesthetics, it serves a highly practical purpose. The lower wall area is frequently impacted by lawnmowers, tires, rocks, and flying gravel. Because we manufacture our metal panels in-house, we can quickly produce a custom replacement piece — often by the next day — if damage occurs.
Ratguard
Installed along the base of side and end wall panels, Ratguard is a functional trim piece designed to seal off open channels in the metal siding.
By blocking these lower panel openings, Ratguard assists in keeping mice and snakes from penetrating the building.
Cupolas
Unvented cupolas add a classic barn style to your structure while breaking up long rooflines.
Each unit includes a pre-installed weathervane and comes in multiple sizes. On longer structures, positioning two cupolas evenly across the roofline frequently delivers a more proportional appearance than placing a single unit in the middle.
Insulation and vapor barrier
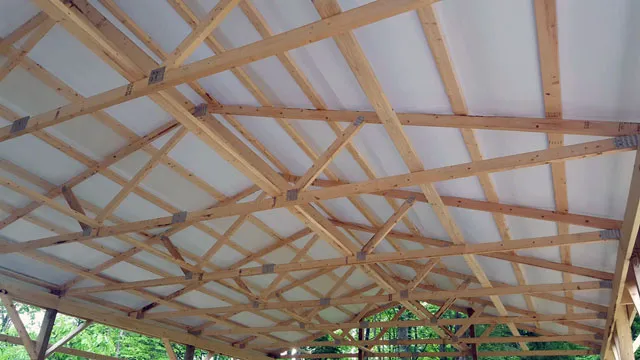
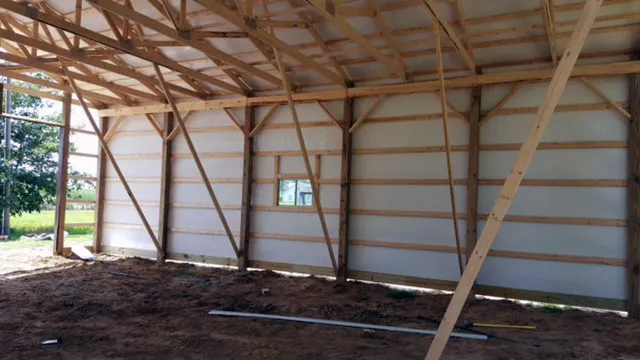
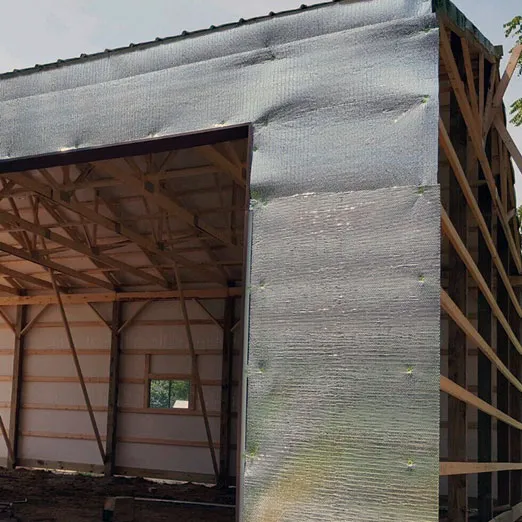
When warm, moist air comes into contact with a cold roof, condensation can build up on bare steel. This moisture may drip onto equipment, tools, and stored items, even if the roof has no leaks.
Thermaguard can be applied to both walls and roofs during construction to assist in managing moisture accumulation.
Liner panels
Installing metal liner panels over wall or ceiling framing provides a clean, bright, and highly durable interior finish. They serve as an ideal option for workshops, maintenance areas, and finished storage spaces.
Lining a dedicated work section allows you to maintain a brighter, low-maintenance, and comfortable shop or service bay while keeping the remaining space available for standard storage.
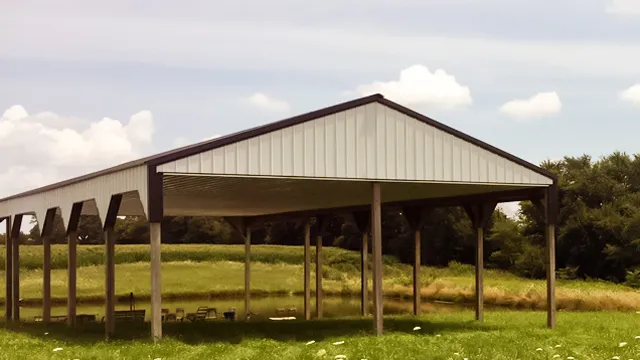
Open sided buildings
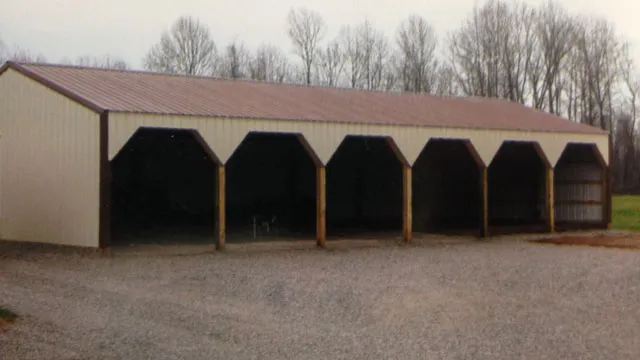
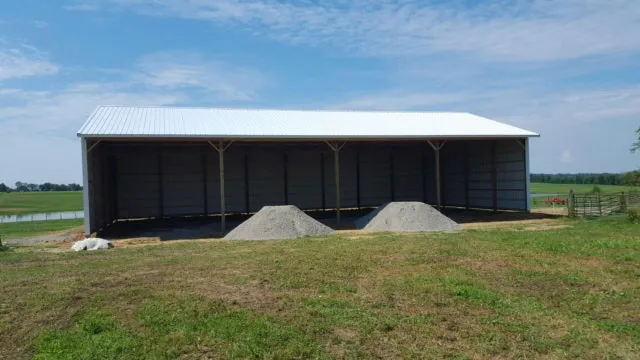
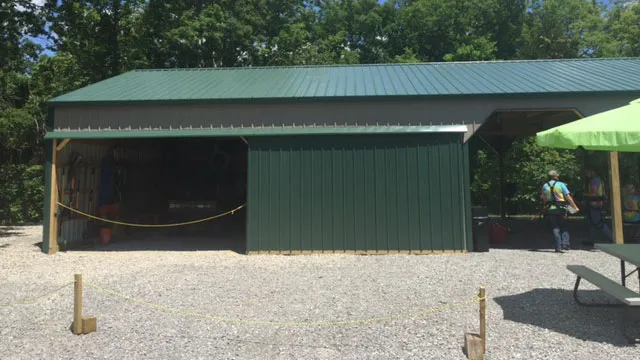
Featuring support posts, a durable roof, and one or more open sides, open-sided structures provide a simple, cost-effective shelter.
They offer a practical way to store equipment, keep aggregate dry, stack lumber, or park a trailer out of the weather — delivering the precise amount of coverage you need without the expense of unnecessary walls and doors.
Concrete floors
Concrete is available on crew-built projects and can be included in your quote. We coordinate the subcontracted pour so it is planned with the building rather than arranged separately.
We use a 4,000 pound mix with fiber. Most shops want our standard concrete floor. If you are parking heavy equipment, running a lift, or carrying other heavy loads, let us know if you want to increase the thickness.
Board and batten, and standing seam
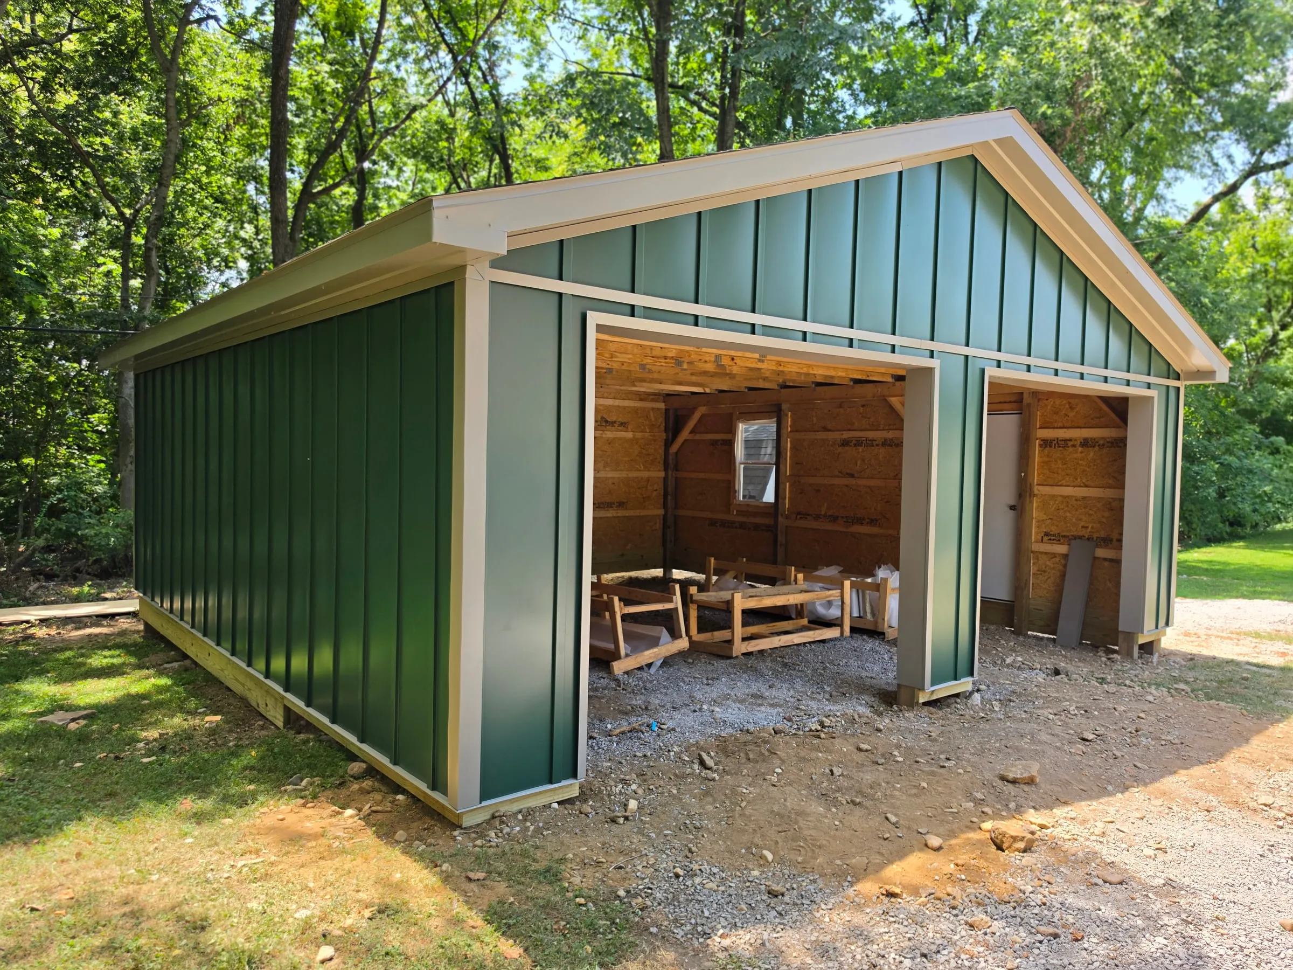
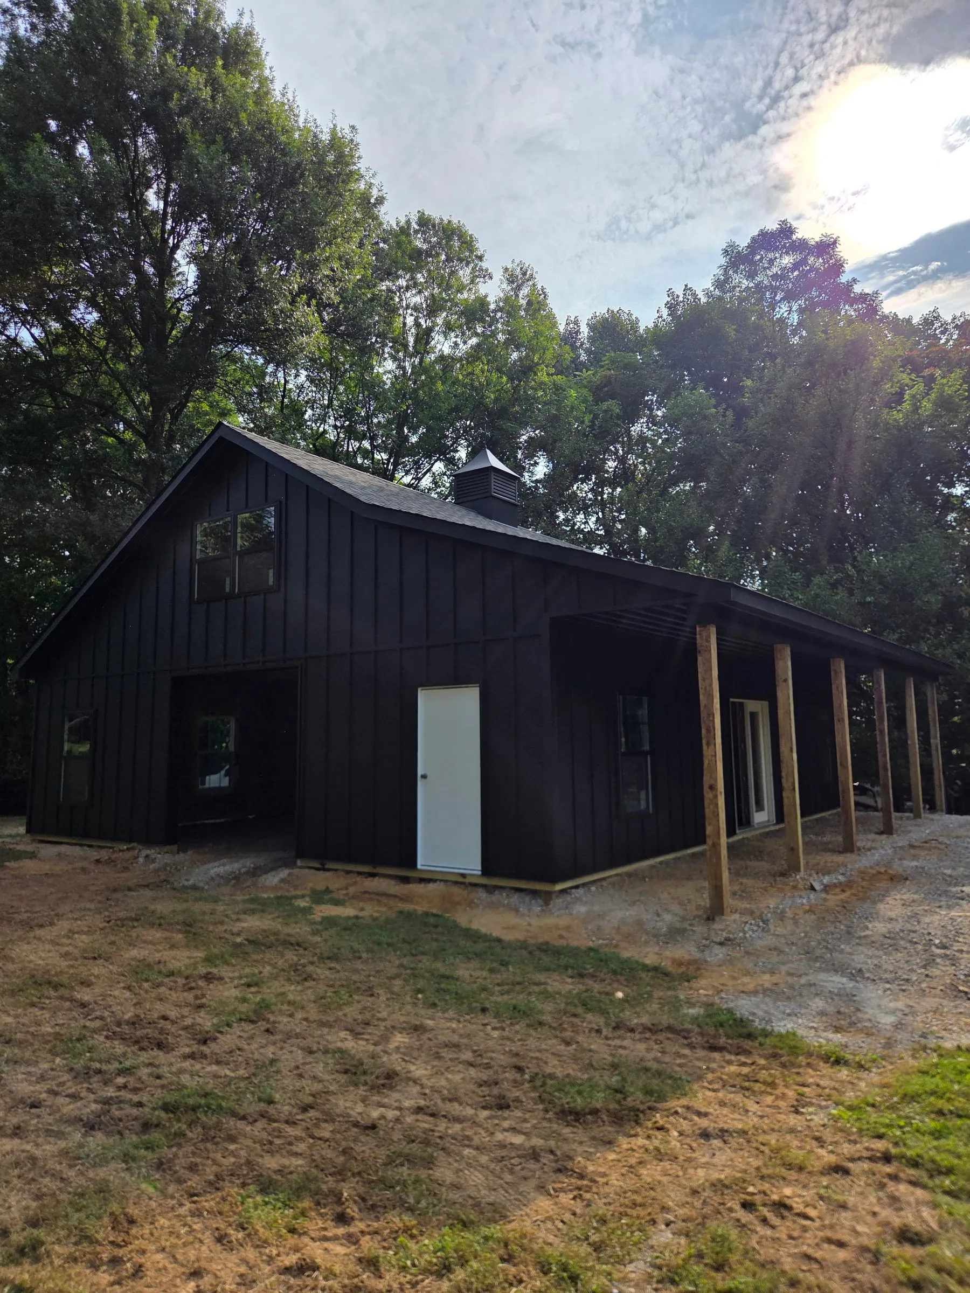
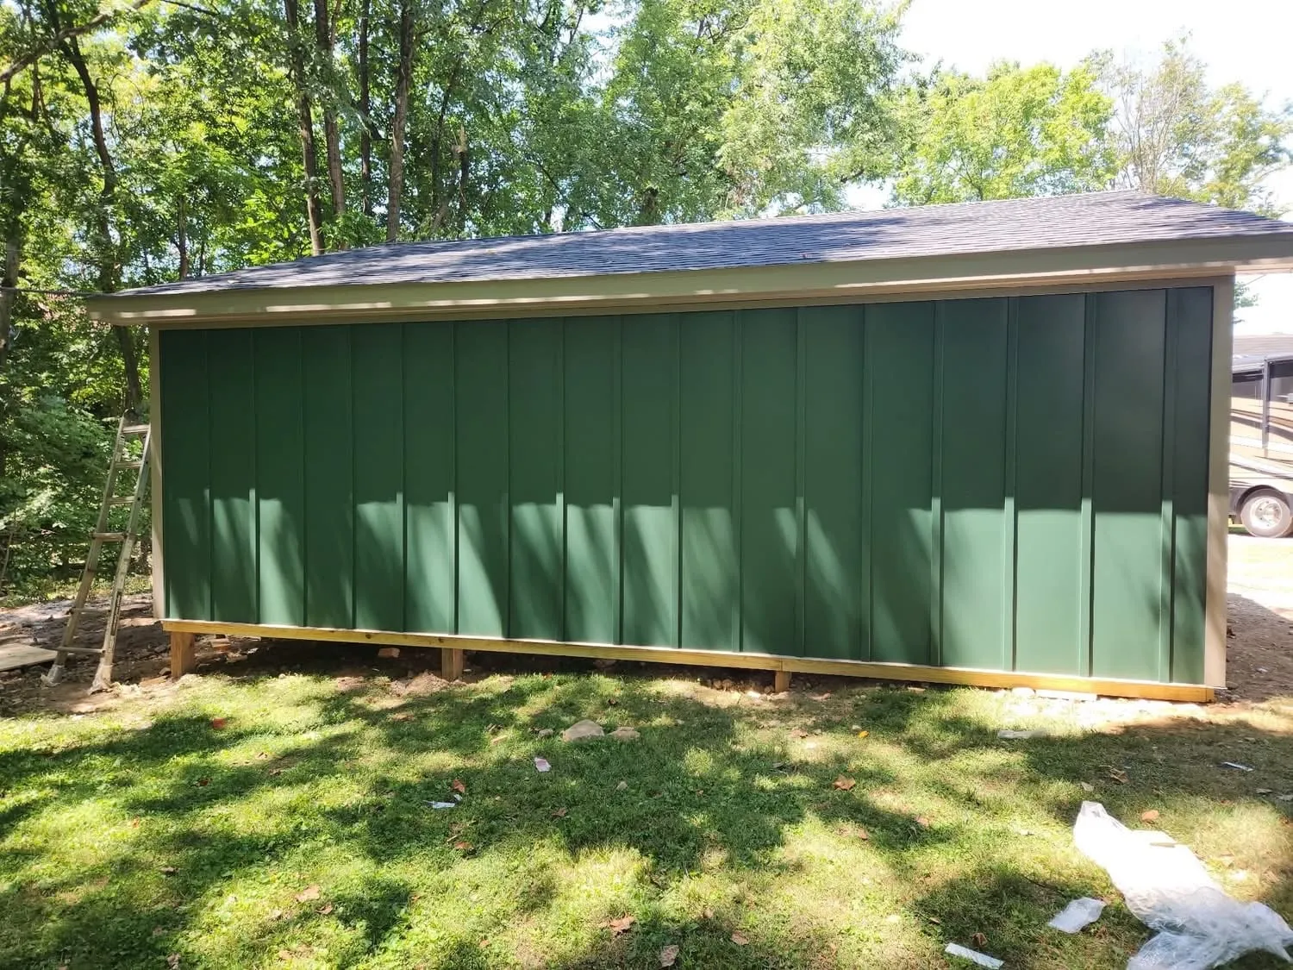
Board and batten and standing seam are quickly becoming two of the most popular options for people wanting a modern farmhouse or rustic contemporary look that dramatically boosts curb appeal. Board and batten delivers bold, dramatic vertical shadow lines that create a sophisticated, custom look for residential projects. Standing seam provides a strikingly clean, sleek profile where all fasteners are hidden inside the seam, ensuring no exposed screws for a polished appearance and excellent weather resistance.
Manufactured on our own equipment right here in Madison, both styles are custom-cut to your exact building dimensions. All styles are available in our standard colors from our color chart. Board and batten is also available in a textured finish across those same standard colors, as well as a wood grain look.
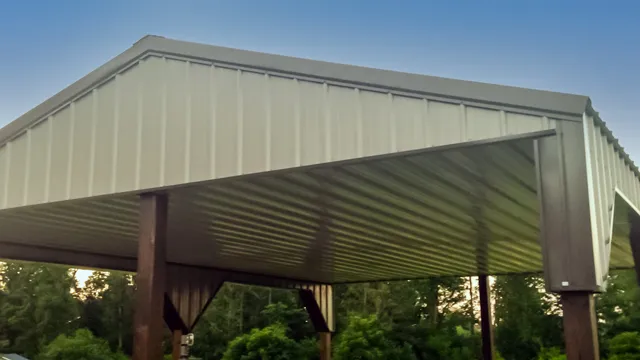
Shelter houses
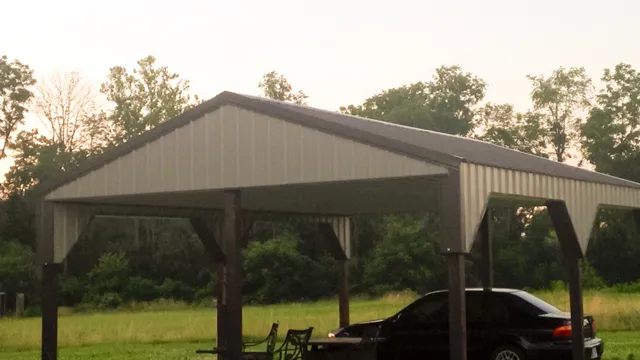
Constructed using only posts, trusses, and roofing, these open frameworks are perfectly suited for picnic shelters, equipment protection, paddock shade, or sheltered loading zones.
Without siding or doors, installation is fast and simple — making them an efficient choice for maximizing unused property space without the need for a full building.
And then the color
Roof, sides, trim and wainscot are all yours to pick, and because every panel is manufactured at our own factory they are produced to coordinated paint codes for a clean, consistent look.
See the color chartReady to decide?
Tell us on the quote form which of these you want and roughly what size, and we will price them.